ReyManasse

BEDS4
BATHS2 full 1 partial
SQUARE FEET3,524
MLS#TB8537597
STATUSActive
PROPERTY TYPEResidential - Townhouse
SUBDIVISIONST TROPEZ AT HARBOUR ISLAND
Property Description
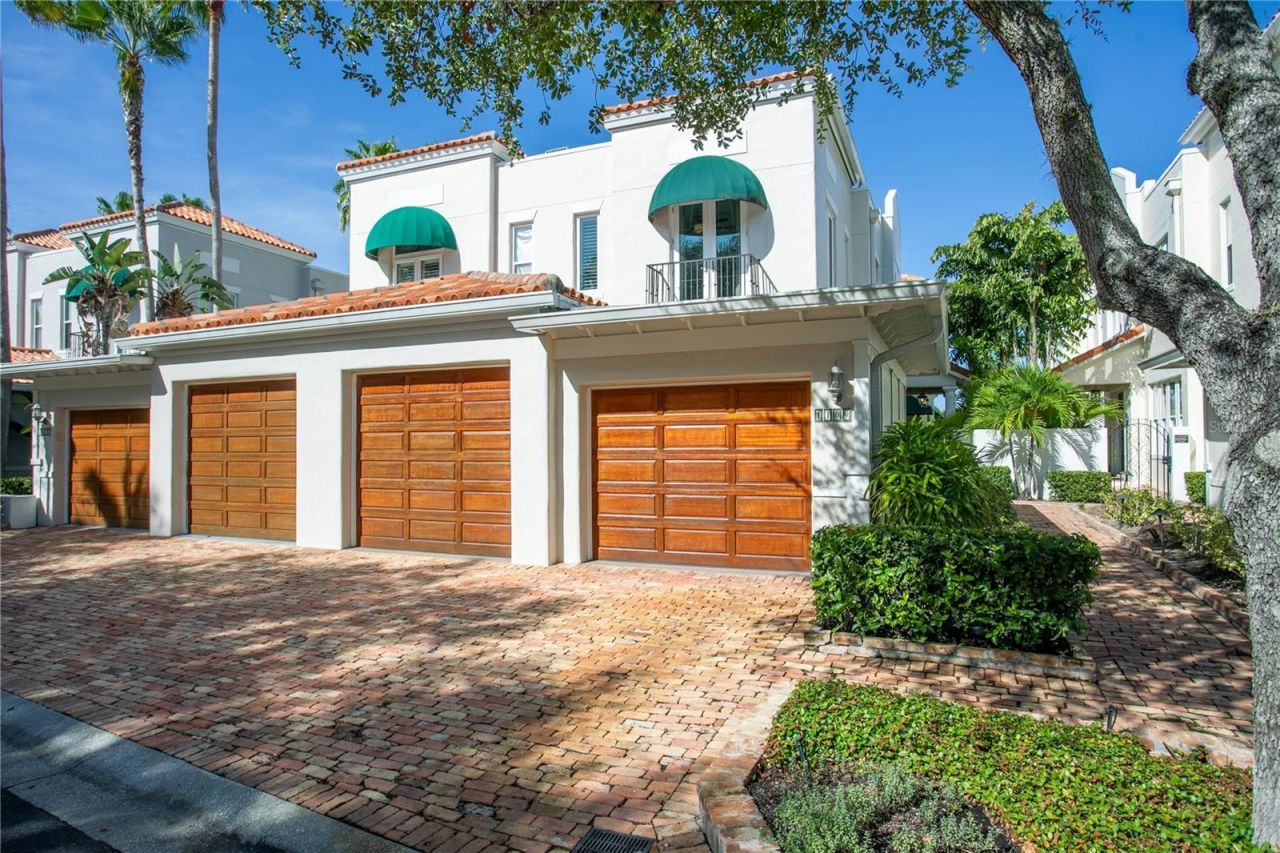
If you've been searching for something truly exceptional, this coastal-inspired waterfronthome on Harbour Island delivers a lifestyle that feels both effortless and refined. Setwithin Tampa's most coveted island community, the residence blends casual elegancewith curated finishes and a floorplan redesigned for modern living. At the heart of thehome, the chef's kitchen is a showpiece-professional Thermador appliances, dualrefrigerator towers, a separate freezer tower, built-in espresso, and an oversized islandthat naturally gathers friends and family. The adjoining living and dining spaces, framedby architectural ceiling details and a climate-controlled wine bar, open wide to theoutdoors, creating a seamless connection to the water. Step outside to a private retreatwhere a covered terrace, outdoor kitchen, pool, spa, and floating dock with a 30,000-lblift set the stage for sunrise coffee, sunset cruising, and year-round entertaining. Inside,a main-level office offers flexibility as a 4th bedroom. Upstairs, the primary suite feelslike a boutique hotel-serene water views, a beautifully finished bath, custom walk-incloset with 2nd laundry, and a covered balcony that captures the shimmer of the canal.Two additional bedrooms are thoughtfully separated for privacy. With impact-ratedwindows and doors, upgraded screening, and a lock-and-leave ease of living, this homeis designed for those who want the best of Harbour Island: walkability, 24 hr controlledaccess security, and immediate access to LifeTime Fitness (right on Harbour Island)Tampa's Riverwalk, Water Street, dining, entertainment, and the city's vibrant waterfrontlifestyle. Schedule your private tour today and realize the elevated coastal lifestyle youdeserve-complete with refined interiors, shimmering water views, and private boatingat your doorstep.
Property Features
Property Type: Residential - Townhouse
Cooling: Central Air, Zoned
Garage: 2 car attached
Heating: Central, Zoned
Home Style: Mediterranean
Lot Size: 0.11 Acres
Roof Type: Membrane, Other, Tile
Stories: 2.0
Taxes: $37,169
Year Built: 1999
Amenities
Built-in Features
Ceiling Fans(s)
Coffered Ceiling(s)
Crown Molding
Eat-in Kitchen
High Ceilings
Kitchen/Family Room Combo
Open Floorplan
PrimaryBedroom Upstairs
Solid Surface Counters
Solid Wood Cabinets
Split Bedroom
Stone Counters
Thermostat
Walk-In Closet(s)
Window Treatments
Awning(s)
Balcony
French Doors
Feature Descriptions
Additional Rooms: Den/Library/Office, Family Room, Formal Dining Room Separate, Inside Utility
Appliances: Built-In Oven, Dishwasher, Disposal, Dryer, Freezer, Ice Maker, Microwave, Range, Range Hood, Refrigerator, Tankless Water Heater, Washer, Water Softener, Wine Refrigerator
Association Amenities: Gated, Maintenance, Park, Playground, Recreation Facilities, Security, Trail(s)
Body of Water: SEDDON CHANNEL
Community Features: Association Recreation - Owned, Buyer Approval Required, Deed Restrictions, Gated Community - Guard, Golf Carts OK, Park, Playground, Sidewalks
Days on Site: 1
Directions: From Franklin Street downtown, head S on Franklin, cross bridge to Harbour Island (becomes S. HarbourIsland Blvd.), go thru security gate, R on Beneficial Dr, R on Harbour Passage, L on Abbeys Way; Residencewill be on R.
Exterior: Block
Flood Zone Code: AE
Flooring: Tile, Wood
Foundation: Slab
Frontage Canal Brackish: 35
HOA Fee: 385/ Monthly
HOA Y/N: Yes
Home Warranty Y/N: No
Listing Terms: Cash, Conventional
Lot: Flood Insurance Required, FloodZone, City Limits, Near Marina, Paved, Private
Lot Dimensions: 0.11
Number of Pets: 2
Ownership: Fee Simple
Parking: Driveway, Garage Door Opener
Parking Notes: Driveway, Garage Door Opener
Patio/Porch: Covered, Patio, Porch, Rear Porch, Screened, Side Porch
Pets Allowed: Yes
Pets Size: Large (61-100 Lbs.)
Pool: Gunite, In Ground, Lighting
Property Attached Y/N: Yes
Property Sub-Type: Townhouse
Security: Gated Community, Security Gate, Security System, Smoke Detector(s)
Sewer: Public Sewer
Showing Instructions: 24 Hour Notice, Appointment Only, Listing Agent Must Accompany, ShowingTime
Spa: In Ground
Special Sale Provisions: None
Special View Info: Water
Swimming Pool: Yes
Utilities: Electricity Connected, Sewer Connected, Underground Utilities, Water Connected
Vegetation: Trees/Landscaped
Water: Public
Water Access: Bay/Harbor, Brackish Water, Canal - Brackish, River
Water Access Y/N: Yes
Waterfront Features: Canal - Brackish, Bridges - No Fixed Bridges, Lift, Riprap, Seawall - Concrete, Seawall - Other
Water View: Canal, River
Windows: Blinds, Double Pane Windows, Drapes, Shutters, Storm Window(s), Tinted Windows, Window Treatments
Zoning: PD
Room Sizes
Kitchen: 23x19
Great Room: 19x20
Foyer: 8x10
Balcony/Porch/Lanai: 9x21
Dining Room: 11x18
Primary Bedroom: 15x20
Bedroom 2: 11x16
Bedroom 3: 10x14
Office: 9x13
Local Schools
High School: Plant-HB
Middle School: Wilson-HB
Elementary School: Gorrie-HB
Listed By / Shown By
Listed By
Agency Name: SMITH & ASSOCIATES REAL ESTATE
Agency Contact: 813-839-3800
Shown By
Agent Name: Rey Manasse
Agent Phone: (561) 654-6060
Agency Title: Realty 100

Estimate Your Payment
Estimated Payment
$ 12,398.59 per month $8,223.47 Principal & Interest $3,097.42 Property Tax $1,077.71 Homeowner's InsuranceChange Payment Information



Member Participants (and their affiliated licensees, if applicable) shall indicate on their websites that IDX information is provided exclusively for consumers’ personal non-commercial use, that it may not be used for any purpose other than to identify prospective properties consumers may be interested in purchasing, that the data is deemed reliable but is not guaranteed by MLS GRID, and that the use of the MLS GRID Data may be subject to an end user license agreement prescribed by the Member Participant’s applicable MLS if any and as amended from time to time. MLS GRID may, at its discretion, require use of other disclaimers as necessary to protect Member Participant, and/or their MLS from liability.
Based on information submitted to the MLS GRID. All data is obtained from various sources and may not have been verified by broker or MLS GRID. Supplied Open House Information is subject to change without notice. All information should be independently reviewed and verified for accuracy. Properties may or may not be listed by the office/agent presenting the information.
Privacy Policy / DMCA Notice / ADA Accessibility


This site is hosted, designed and copyright
© 1994 - 2026 by
Delta Media Group, Inc. -- Patent Pending --
1109 Abbeys Way | MLS# TB8537597
This townhouse located at 1109 Abbeys Way, Tampa, FL 33602 is currently listed for sale with an asking price of $3,695,000. This property was built in 1999 and has 4 bedrooms and 2 full and 1 partial baths with 3524 sq. ft. Abbeys Way is located in the ST TROPEZ AT HARBOUR ISLAND subdivision. Search ST TROPEZ AT HARBOUR ISLAND real estate on rmanasse.realty100.com today.