ReyManasse

BEDS3
BATHS2 full
SQUARE FEET1,701
MLS#C7528378
STATUSActive
PROPERTY TYPEResidential - Single Family
SUBDIVISIONPORT CHARLOTTE
Property Description
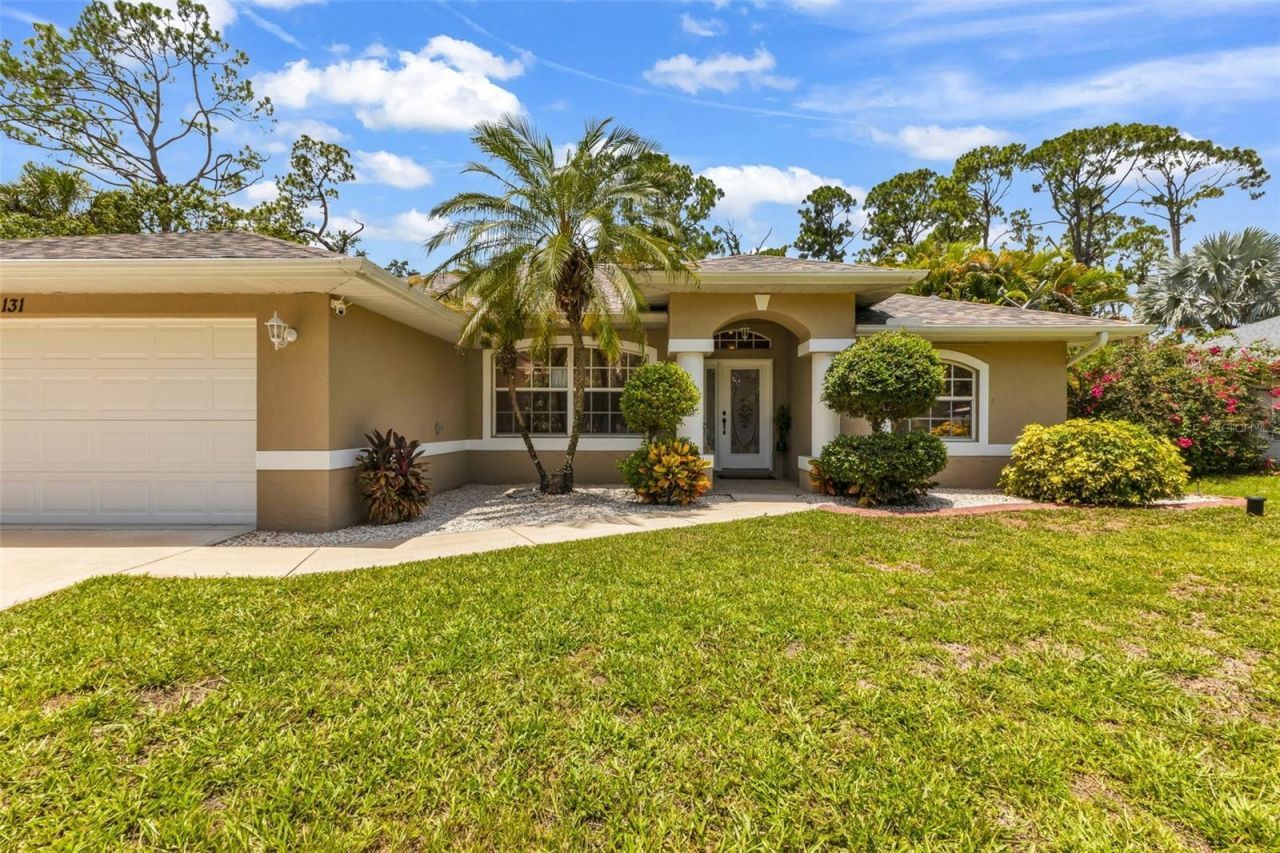
Rare opportunities like this don't come along often! Nestled on nearly one acre with four lots, this exceptional Port Charlotte property offers the space, privacy, and freedom to truly embrace the Florida lifestyle. Whether you've envisioned building a large metal building or workshop, parking your RV, boat, and recreational vehicles, adding a guest house or mother-in-law suite, or simply enjoying extra room to spread out, the possibilities here are endless.Inside, you'll find a spacious, thoughtfully designed split-bedroom floor plan with tile flooring throughout the main living areas. The kitchen is both functional and inviting, featuring beautiful wood-look cabinetry, under-cabinet lighting, a pantry, and all appliances included. Just off the kitchen, the indoor laundry room offers additional cabinetry and a utility sink for added convenience.The primary suite is a peaceful retreat with elegant tray ceilings, two closets, dual vanities, a walk-in shower, and sliding glass doors that open directly to the pool. Two comfortable guest bedrooms provide plenty of space for family and visitors, with one featuring a walk-in closet, while the guest bathroom offers a convenient tub/shower combination.Designed for everyday comfort and effortless entertaining, the home includes formal living and dining rooms, along with a welcoming family room highlighted by plantation shutters.Step outside to your own private paradise. The screened lanai and heated 14' x 24' pool create the perfect setting to relax, entertain, or soak up the Florida sunshine all year long. The pool features an electric heater, stamped cool deck, baby safety fence, and approximately 280 square feet of covered lanai space. Three sets of sliding glass doors seamlessly connect the indoor living spaces with the outdoor oasis, bringing in natural light and making indoor-outdoor living effortless.Additional features include hurricane shutters, an 8' x 12' storage shed, and the cost-saving benefits of well and septic.Conveniently located near shopping, dining, golf courses, parks, boat ramps, beaches, and the Charlotte Harbor, you'll enjoy the best of Southwest Florida while still having your own private retreat with room to grow. Whether you're looking for space to expand, a place for all your toys, or simply a property that offers flexibility rarely found in Port Charlotte, 131 Sundiet Street delivers an exceptional opportunity to own your own piece of paradise.
Property Features
Property Type: Residential - Single Family
Cooling: Central Air
Garage: 2 car attached
Heating: Central, Electric
Home Style: Ranch
Lot Size: 0.96 Acres
Roof Type: Shingle
Stories: 1.0
Taxes: $4,184
Year Built: 2006
Amenities
Built-in Features
Ceiling Fans(s)
High Ceilings
Open Floorplan
Solid Surface Counters
Split Bedroom
Thermostat
Tray Ceiling(s)
Vaulted Ceiling(s)
Walk-In Closet(s)
Hurricane Shutters
Lighting
Private Mailbox
Private Yard
Rain Gutters
Sliding Doors
Storage
Feature Descriptions
Additional Rooms: Family Room, Formal Dining Room Separate, Formal Living Room Separate, Inside Utility
Appliances: Convection Oven, Dishwasher, Dryer, Electric Water Heater, Microwave, Refrigerator, Washer
Builder: Hamsher Homes
Community Features: Street Lights
Directions: StartPort Charlotte, FLHead toward Adams Ct on Tamiami Trl.Go for 0.1 mi.Turn right onto Tamiami Trl.Go for 144 ft.Turn left onto Tamiami Trl (US-41 N).Go for 3.1 mi.Keep right onto Tamiami Trl (US-41 N).Go for 427 ft.Continue on Tamiami Trl (US-41 N).Go
Exterior: Block, Stucco
Flood Zone Code: X
Flooring: Carpet, Ceramic Tile
Foundation: Slab
Garage Dimensions: 24x24
Home Warranty Y/N: No
Listing Terms: Cash, Conventional, FHA, VA Loan
Lot: Paved
Lot Dimensions: 0.96
Number of Septics: 1
Number of Wells: 1
Other Equipment: Private Yard
Other Structures: Shed(s)
Ownership: Fee Simple
Parking: Driveway, Garage Door Opener
Parking Notes: Driveway, Garage Door Opener
Patio/Porch: Covered, Enclosed, Front Porch, Other, Patio, Screened
Pets Allowed: Cats OK, Dogs OK, Yes
Pets Restrictions: NO RESTRICTIONS
Pool: Child Safety Fence, Gunite, Heated, In Ground, Screen Enclosure, Tile
Property Attached Y/N: No
Property Sub-Type: Single Family Residence
Sewer: Septic Tank
Showing Instructions: Supra Lock Box,24 Hour Notice, Appointment Only, Lock Box Coded, See Remarks, ShowingTime
Special Sale Provisions: None
Swimming Pool: Yes
Utilities: BB/HS Internet Available, Cable Connected, Electricity Connected, Phone Available
Vegetation: Fruit Trees, Mature Landscaping, Oak Trees, Trees/Landscaped, Wooded
Water: Well
Water Access Y/N: No
Windows: Shutters
Zoning: RSF3.5
Room Sizes
Living Room: 19x14
Primary Bedroom: 14x15
Bedroom 2: 13x10
Bedroom 3: 13x10
Dining Room: 12x9
Kitchen: 10x9
Balcony/Porch/Lanai: 23x12
Family Room: 13x14
Local Schools
High School: Port Charlotte High
Middle School: Murdock Middle
Elementary School: Liberty Elementary
Listed By / Shown By
Listed By
Agency Name: EXP REALTY LLC
Agency Contact: 888-883-8509
Shown By
Agent Name: Rey Manasse
Agent Phone: (561) 654-6060
Agency Title: Realty 100

Estimate Your Payment
Estimated Payment
$ 1,544.35 per month $1,057.14 Principal & Interest $348.67 Property Tax $138.54 Homeowner's InsuranceChange Payment Information



Member Participants (and their affiliated licensees, if applicable) shall indicate on their websites that IDX information is provided exclusively for consumers’ personal non-commercial use, that it may not be used for any purpose other than to identify prospective properties consumers may be interested in purchasing, that the data is deemed reliable but is not guaranteed by MLS GRID, and that the use of the MLS GRID Data may be subject to an end user license agreement prescribed by the Member Participant’s applicable MLS if any and as amended from time to time. MLS GRID may, at its discretion, require use of other disclaimers as necessary to protect Member Participant, and/or their MLS from liability.
Based on information submitted to the MLS GRID. All data is obtained from various sources and may not have been verified by broker or MLS GRID. Supplied Open House Information is subject to change without notice. All information should be independently reviewed and verified for accuracy. Properties may or may not be listed by the office/agent presenting the information.
Privacy Policy / DMCA Notice / ADA Accessibility


This site is hosted, designed and copyright
© 1994 - 2026 by
Delta Media Group, Inc. -- Patent Pending --
131 Sundiet Street | MLS# C7528378
This single family home located at 131 Sundiet Street , Port Charlotte, FL 33954 is currently listed for sale with an asking price of $475,000. This property was built in 2006 and has 3 bedrooms and 2 full baths with 1701 sq. ft. Sundiet Street is located in the PORT CHARLOTTE subdivision. Search PORT CHARLOTTE real estate on rmanasse.realty100.com today.