ReyManasse

BEDS3
BATHS3 full
SQUARE FEET2,307
MLS#A4702721
STATUSActive
PROPERTY TYPEResidential - Single Family
SUBDIVISIONESPLANADE
Property Description
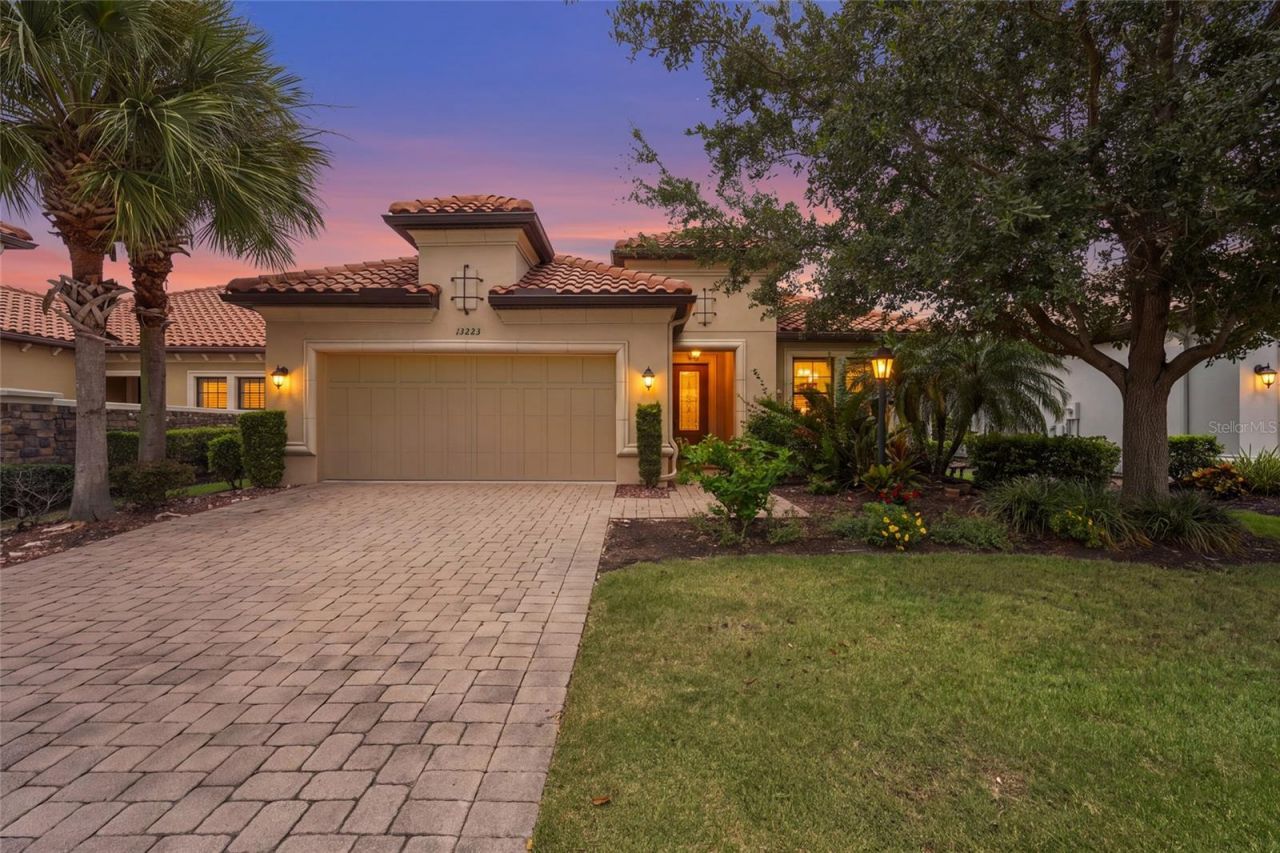
Welcome to 13223 Palermo Drive, where effortless Florida living meets the resort lifestyle of Esplanade Golf & Country Club at Lakewood Ranch. 3 Bedrooms/3 Full Baths, Den and Gorgeous Backyard! A sanctuary inside and out, this home welcomes you with a light filled open concept of the most popular Lazio model, featuring engineered hardwood floors, designer light fixtures, tray ceilings and opulent crown molding throughout. The chef's kitchen boasts Monogram appliances, double ovens, wine fridge, pantry, touchless faucet, granite counters with a huge island for entertaining. The open living and dining areas are great to accommodate all your guests inside or you can open all the sliders to the screened extra large lanai. This 25 x 36 peaceful area is gorgeously landscaped and you can enjoy the serene waterfall of the koi pond and lush greenery, truly feels like you stepped into a boutique hotel. Pond has been maintained monthly by a professional company for a small fee. There is plenty of space for seating and access to the granite wet bar and full outdoor kitchen with stainless cabinets, grill, sink and refrigerator. The owner's suite is equipped with a large closet with custom built-ins, an expanded size shower with seat and double sinks over a granite marble counter. Two other full baths with granite counters and fine finishes are adjacent to the two other nicely sized bedrooms, one with a built-in Murphy bed. Additionally there is also a large bonus room/den behind french doors offering great flexibility for additional guests or a customized office. A full laundry room with plenty of cabinets and counter space is right off the 2 car garage. One of the advantages of this NON-GOLF Deeded residence is flexibility, enjoy access to golf through Esplanade's 'Pay to Play option, subject to minimal restrictions and tee-time fees, while avoiding the higher fees associated with golf-deeded homes. Golf when you want it, without the added expense of a full golf membership. At the end of the street you have tennis courts, pickleball, waterfront park and large pool; with 2 additional pools, fitness center, golf club, spa, nail salon, dog parks, Bahama Bar and restaurants just a short walk away in the community. Perfect opportunity to enjoy maintenance free living and all of the rich amenities that a Country Club offers. Just minutes to the renowned Waterside district with the #1 Farmers Market in all of FL, Sarasota's wealth of cultural highlights and Michelin Star restaurants, or a lazy day at the nearby beaches of Anna Maria or Siesta Key, there is something here for everyone!
Property Features
Property Type: Residential - Single Family
Cooling: Central Air
Garage: 2 car attached
Heating: Central
Lot Size: 0.18 Acres
Roof Type: Tile
Stories: 1.0
Taxes: $10,961
Year Built: 2015
Amenities
Built-in Features
Ceiling Fans(s)
Crown Molding
Eat-in Kitchen
High Ceilings
Living Room/Dining Room Combo
Open Floorplan
Primary Bedroom Main Floor
Stone Counters
Thermostat
Tray Ceiling(s)
Walk-In Closet(s)
Window Treatments
Hurricane Shutters
Lighting
Outdoor Grill
Outdoor Kitchen
Sidewalk
Sliding Doors
Feature Descriptions
Additional Rooms: Den/Library/Office
Appliances: Bar Fridge, Built-In Oven, Dryer, Microwave, Range Hood, Refrigerator, Washer
Association Amenities: Clubhouse, Fence Restrictions, Fitness Center, Gated, Golf Course, Maintenance, Pool, Recreation Facilities, Tennis Court(s)
Builder: Taylor Morrison
Community Features: Clubhouse, Deed Restrictions, Dog Park, Fitness Center, Gated Community - Guard, Golf Carts OK, Golf, Irrigation-Reclaimed Water, Pool, Restaurant, Sidewalks, Tennis Court(s)
Directions: From I75 take Rte 70 East. Turn left on Lakewood Ranch Blvd. Turn right on Rangeland Parkway. Turn left on Esplanade Blvd. At the circle take the second right to stay straight on Esplanade Blvd. Turn right on Palermo Dr. and home will be on your left.
Exterior: Block, Stucco
Flood Zone Code: X
Flooring: Ceramic Tile, Hardwood, Travertine
Foundation: Slab
HOA Fee: 1950/ Quarterly
HOA Y/N: Yes
Home Warranty Y/N: No
Listing Terms: Cash, Conventional, FHA, VA Loan
Lot Dimensions: 0.18
Model: Lazio
Other Equipment: Irrigation Equipment
Other Structures: Outdoor Kitchen
Ownership: Fee Simple
Patio/Porch: Covered, Patio, Screened
Pets Allowed: Yes
Pets Restrictions: The guidelines are found in the Declaration of Covenants (9.8). https://esplanadelwr.com/hoa - All community information must be verified by the buyer.
Property Attached Y/N: No
Property Sub-Type: Single Family Residence
Security: Gated Community
Sewer: Public Sewer
Showing Instructions: 24 Hour Notice, Appointment Only, ShowingTime
Special Sale Provisions: None
Utilities: Electricity Connected, Natural Gas Connected, Public, Sewer Connected, Sprinkler Recycled, Underground Utilities, Water Connected
Water: Public
Water Access Y/N: No
Windows: Blinds
Zoning: PDMU/A
Room Sizes
Living Room: 16x32
Kitchen: 11x14
Dining Room: 11x11
Balcony/Porch/Lanai: 27x45
Laundry: 10x10
Primary Bedroom: 14x17
Primary Bathroom: 10x13
Bedroom 2: 12x12
Bathroom 2: 5x10
Bedroom 3: 11x16
Bathroom 3: 8x6
Office: 11x13
Balcony/Porch/Lanai: 27x45
Local Schools
High School: Lakewood Ranch High
Middle School: Nolan Middle
Elementary School: Gullett Elementary
Listed By / Shown By
Listed By
Agency Name: KW COASTAL LIVING III
Agency Contact: murraycoleman@kw.com
Shown By
Agent Name: Rey Manasse
Agent Phone: (561) 654-6060
Agency Title: Realty 100

Estimate Your Payment
Estimated Payment
$ 2,750.75 per month $1,624.44 Principal & Interest $913.42 Property Tax $212.89 Homeowner's InsuranceChange Payment Information



Member Participants (and their affiliated licensees, if applicable) shall indicate on their websites that IDX information is provided exclusively for consumers’ personal non-commercial use, that it may not be used for any purpose other than to identify prospective properties consumers may be interested in purchasing, that the data is deemed reliable but is not guaranteed by MLS GRID, and that the use of the MLS GRID Data may be subject to an end user license agreement prescribed by the Member Participant’s applicable MLS if any and as amended from time to time. MLS GRID may, at its discretion, require use of other disclaimers as necessary to protect Member Participant, and/or their MLS from liability.
Based on information submitted to the MLS GRID. All data is obtained from various sources and may not have been verified by broker or MLS GRID. Supplied Open House Information is subject to change without notice. All information should be independently reviewed and verified for accuracy. Properties may or may not be listed by the office/agent presenting the information.
Privacy Policy / DMCA Notice / ADA Accessibility


This site is hosted, designed and copyright
© 1994 - 2026 by
Delta Media Group, Inc. -- Patent Pending --
13223 Palermo Drive | MLS# A4702721
This single family home located at 13223 Palermo Drive , Bradenton, FL 34211 is currently listed for sale with an asking price of $729,900. This property was built in 2015 and has 3 bedrooms and 3 full baths with 2307 sq. ft. Palermo Drive is located in the ESPLANADE subdivision. Search ESPLANADE real estate on rmanasse.realty100.com today.