ReyManasse

BEDS4
BATHS3 full 1 partial
SQUARE FEET3,037
MLS#O6439367
STATUSActive
PROPERTY TYPERental - Single Family
SUBDIVISIONMADISON GREEN 01
Property Description
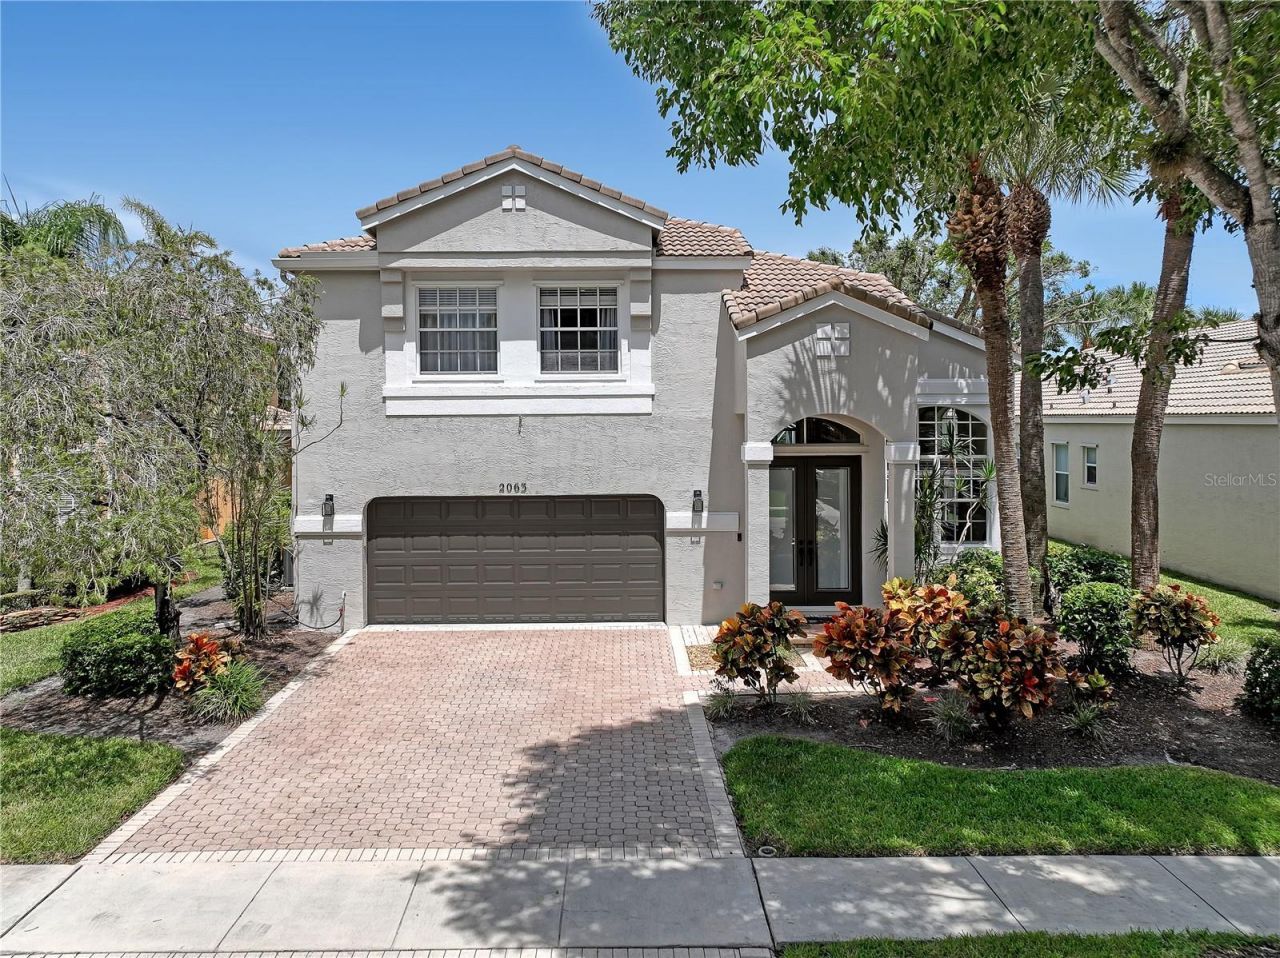
Welcome to your two-story, fully furnished, move-in ready freshly painted 4-bedroom, 3.1-bathroom single-family home with a 2-car garage, located in a gated community with serene water views and a recently refinished, heated, and screened-in pool. The first floor features a game room, sitting area, dining space, one bedroom, a full bathroom, and a renovated open kitchen with granite countertops, stainless steel appliances, and tile flooring throughout. Upstairs, the primary suite includes an office nook, a Jack-and-Jill bathroom with double vanities, bath tub and shared shower, and two spacious walk-in closets. Two additional guest bedrooms feature carpet flooring and share a full bathroom. WiFi, basic cable, pest control, lawn and pool services are included.This vibrant community is conveniently located near top-rated restaurants, shopping centers including the Wellington Mall Regal movie theater, Publix, and Walmart. Residents enjoy resort-style amenities such as a well-maintained clubhouse, lap pool, hot tub, gym, cozy sitting areas, basketball and tennis/pickleball courts, and a playground just across the street, accessible via a safety tunnel. The neighboring Marbar golf course and bar add the perfect social touch to this active, welcoming neighborhood.
Property Features
Property Type: Rental - Single Family
Cooling: Central Air
Garage: 2 car attached
Heating: Central
Lot Size: 0.17 Acres
Stories: 2.0
Year Built: 2001
Amenities
Ceiling Fans(s)
Eat-in Kitchen
High Ceilings
Open Floorplan
PrimaryBedroom Upstairs
Split Bedroom
Thermostat
Walk-In Closet(s)
Window Treatments
Feature Descriptions
Appliances: Dishwasher, Disposal, Electric Water Heater, Ice Maker, Microwave, Range, Refrigerator, Washer
Association Amenities: Basketball Court, Cable TV, Clubhouse, Fitness Center, Gated, Golf Course, Maintenance, Pickleball Court(s), Playground, Pool, Tennis Court(s)
Community Features: Clubhouse, Fitness Center, Gated Community - No Guard, Golf Carts OK, Golf, Playground, Pool, Tennis Court(s)
Days on Site: 1
Directions: Okeechobee BLVD, N on Crestwood, Second Village on the right
Flood Zone Code: X
Frontage Canal Fresh: 55
HOA Y/N: Yes
Home Warranty Y/N: No
Lease Terms: Twelve Months
Lot Dimensions: 0.17
Number of Pets: 2
Pets Allowed: Dogs OK, Number Limit, Pet Deposit, Size Limit, Yes
Pets Size: Medium (36-60 Lbs.)
Pets Weight (Max): 75
Pool: Screen Enclosure
Property Attached Y/N: No
Property Sub-Type: Single Family Residence
Showing Instructions: Call Listing Agent, Combination Lock Box, Gate Code Required
Special View Info: Water
Swimming Pool: Yes
Water Access: Canal - Freshwater
Water Access Y/N: Yes
Waterfront Features: Canal - Freshwater
Water View: Canal
Room Sizes
Bathroom 2: 124x226
Bathroom 3: 129x180
Bathroom 4: 140x127
Primary Bedroom: 253x154
Kitchen: 150x300
Living Room: 173x293
Listed By / Shown By
Listed By
Agency Name: LAER REALTY PARTNERS BOWEN/WEL
Agency Contact: 561-429-2070
Shown By
Agent Name: Rey Manasse
Agent Phone: (561) 654-6060
Agency Title: Realty 100




Member Participants (and their affiliated licensees, if applicable) shall indicate on their websites that IDX information is provided exclusively for consumers’ personal non-commercial use, that it may not be used for any purpose other than to identify prospective properties consumers may be interested in purchasing, that the data is deemed reliable but is not guaranteed by MLS GRID, and that the use of the MLS GRID Data may be subject to an end user license agreement prescribed by the Member Participant’s applicable MLS if any and as amended from time to time. MLS GRID may, at its discretion, require use of other disclaimers as necessary to protect Member Participant, and/or their MLS from liability.
Based on information submitted to the MLS GRID. All data is obtained from various sources and may not have been verified by broker or MLS GRID. Supplied Open House Information is subject to change without notice. All information should be independently reviewed and verified for accuracy. Properties may or may not be listed by the office/agent presenting the information.
Privacy Policy / DMCA Notice / ADA Accessibility


This site is hosted, designed and copyright
© 1994 - 2026 by
Delta Media Group, Inc. -- Patent Pending --
2063 Reston Circle | MLS# O6439367
This property located at 2063 Reston Circle , Royal Palm Beach, FL 33411 is currently listed for rent with an asking price of $5,000 / Monthly. Search Royal Palm Beach real estate on rmanasse.realty100.com today.