ReyManasse

BEDS2
BATHS2 full
SQUARE FEET1,370
MLS#TB8554700
STATUSActive
PROPERTY TYPEResidential - Condominium
SUBDIVISIONON TOP OF THE WORLD
Property Description
Virtually Staged. Beautiful 3rd-floor 2-bedroom, 2-bath partially furnished El Dorado model offering 1,370 sq ft of bright, open living on the highly sought-after West Side of On Top of the World's golf community-just steps from Harbor Lake. Complete with a charming sitting area at the front entry perfect for enjoying your morning coffee or relaxing after a day of activities, you will see this sets the tone before you step inside.The spacious interior features ceramic tile flooring throughout the main living areas, granite kitchen countertops, newer appliances, and a new disposal. The home includes updated windows in front (2008); back windows are hurricane-impact (2025) providing added protection and efficiency. Major mechanicals are already updated with a (2025) water heater and Trane A/C (2018). The primary bedroom offers new soft carpeting, creating a comfortable retreat. The guest bedroom is carpeted and is a blank canvas.This desirable El Dorado layout delivers generous room sizes, abundant natural light, and a smooth, easy-living flow. Located on OTOW's premier West Side, residents enjoy close proximity to golf, pools, fitness centers, clubs, and endless activities-all within a vibrant 55+ community and minutes from shopping, dining, and Clearwater's beautiful beaches.
Property Features
Property Type: Residential - Condominium
Cooling: Central Air
Heating: Central, Electric
Home Style: Contemporary
Roof Type: Built-Up, Shingle
Stories: 3.0
Taxes: $2,973
Year Built: 1986
Amenities
Ceiling Fans(s)
Eat-in Kitchen
Kitchen/Family Room Combo
Living Room/Dining Room Combo
Storage
Feature Descriptions
Additional Rooms: Florida Room
Appliances: Dishwasher, Disposal, Electric Water Heater, Range, Refrigerator, Water Softener
Association Amenities: Barbecue, Cable TV, Fitness Center, Golf Course, Laundry, Pickleball Court(s), Pool, Spa/Hot Tub, Storage, Tennis Court(s), Trail(s)
Body of Water: HARBOR LAKE
Community Features: Association Recreation - Lease, Buyer Approval Required, Deed Restrictions, Dog Park, Fitness Center, Golf, Pool, Tennis Court(s)
Condo Fee: $503/ Monthly
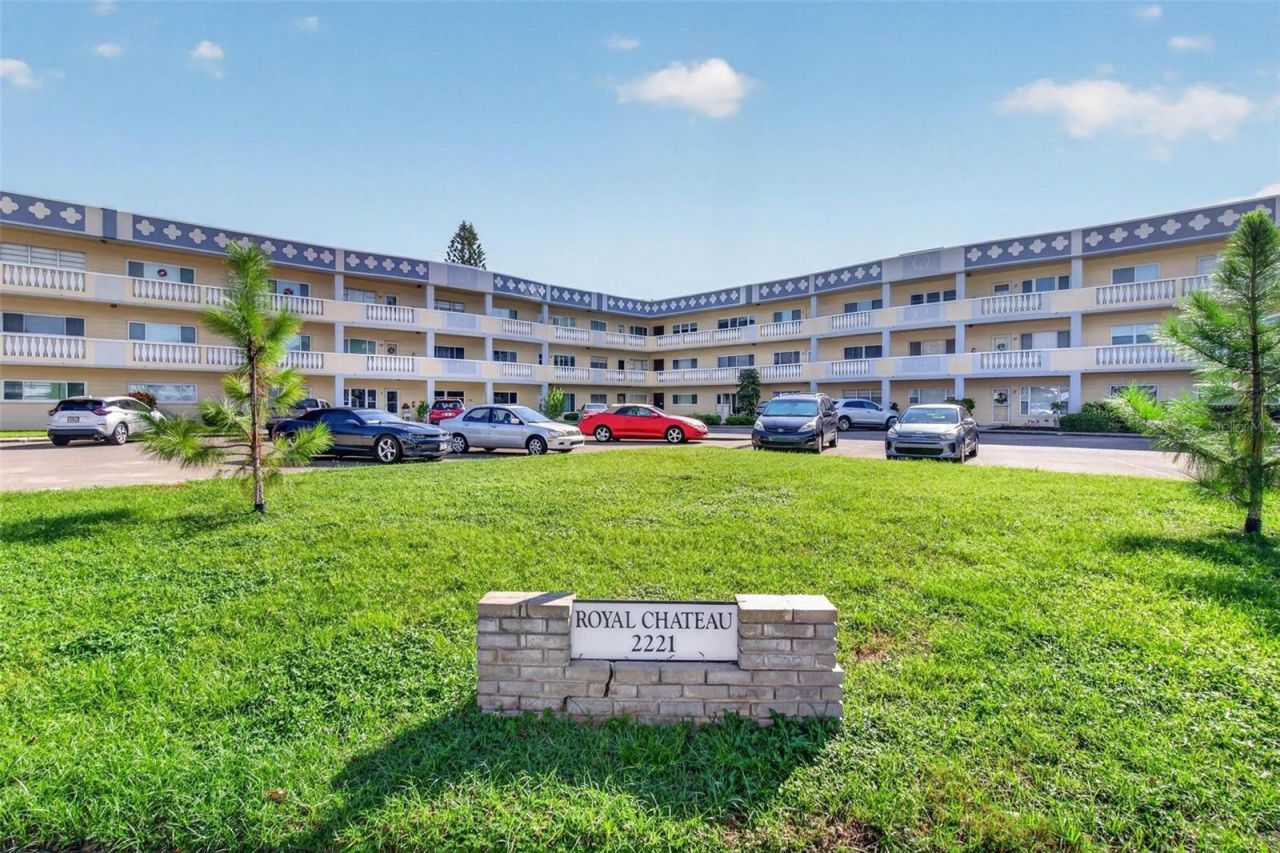
Directions: From belcher turn W into World Parkway Blvd W, turn right on Americus Blvd N, turn left onto Swedish Dr. Property located in the first building on the left on 3rd Floor - 2221 Swedish Drive #53 - Royal Chateau
Exterior: Block, Concrete, Stucco
Flood Zone Code: X
Flooring: Carpet, Ceramic Tile, Tile
Foundation: Slab
HOA Fee: 0/ Monthly
HOA Y/N: Yes
Home Warranty Y/N: No
Hot Tub: Yes
Listing Terms: Cash, Conventional, Other
Number of Pets: 3
Ownership: Condominium
Parking: Assigned
Parking Notes: Assigned
Patio/Porch: Other
Pets Allowed: Yes
Pets Restrictions: See Condo Docs
Pets Size: Large (61-100 Lbs.)
Pets Weight (Max): 100
Property Attached Y/N: No
Property Sub-Type: Condominium
Senior Community: Yes
Sewer: Public Sewer
Showing Instructions: Lock Box Electronic, ShowingTime
Special Sale Provisions: None
Special View Info: Water
Utilities: BB/HS Internet Available, Cable Connected, Electricity Connected, Sewer Connected, Water Connected
Vegetation: Mature Landscaping
Water: Public
Water Access: Lake
Water Access Y/N: Yes
Room Sizes
Living Room: 14x22
Kitchen: 10x8
Primary Bedroom: 17x13
Bedroom 2: 15x12
Family Room: 14x22
Listed By / Shown By
Listed By
Agency Name: COLDWELL BANKER REALTY
Agency Contact: 727-781-3700
Shown By
Agent Name: Rey Manasse
Agent Phone: (561) 654-6060
Agency Title: Realty 100

Estimate Your Payment
Estimated Payment
$ 698.33 per month $398.38 Principal & Interest $247.75 Property Tax $52.21 Homeowner's InsuranceChange Payment Information



Member Participants (and their affiliated licensees, if applicable) shall indicate on their websites that IDX information is provided exclusively for consumers’ personal non-commercial use, that it may not be used for any purpose other than to identify prospective properties consumers may be interested in purchasing, that the data is deemed reliable but is not guaranteed by MLS GRID, and that the use of the MLS GRID Data may be subject to an end user license agreement prescribed by the Member Participant’s applicable MLS if any and as amended from time to time. MLS GRID may, at its discretion, require use of other disclaimers as necessary to protect Member Participant, and/or their MLS from liability.
Based on information submitted to the MLS GRID. All data is obtained from various sources and may not have been verified by broker or MLS GRID. Supplied Open House Information is subject to change without notice. All information should be independently reviewed and verified for accuracy. Properties may or may not be listed by the office/agent presenting the information.
Privacy Policy / DMCA Notice / ADA Accessibility


This site is hosted, designed and copyright
© 1994 - 2026 by
Delta Media Group, Inc. -- Patent Pending --
2221 Swedish Drive, Unit 53 | MLS# TB8554700
This condo located at 2221 Swedish Drive, Unit 53, Clearwater, FL 33763 is currently listed for sale with an asking price of $179,000. This property was built in 1986 and has 2 bedrooms and 2 full baths with 1370 sq. ft. Swedish Drive, Unit 53 is located in the ON TOP OF THE WORLD subdivision. Search ON TOP OF THE WORLD real estate on rmanasse.realty100.com today.