ReyManasse

BEDS2
BATHS2 full 1 partial
SQUARE FEET1,312
MLS#TB8530844
STATUSActive
PROPERTY TYPERental - Condominium
SUBDIVISIONART HOUSE
Property Description
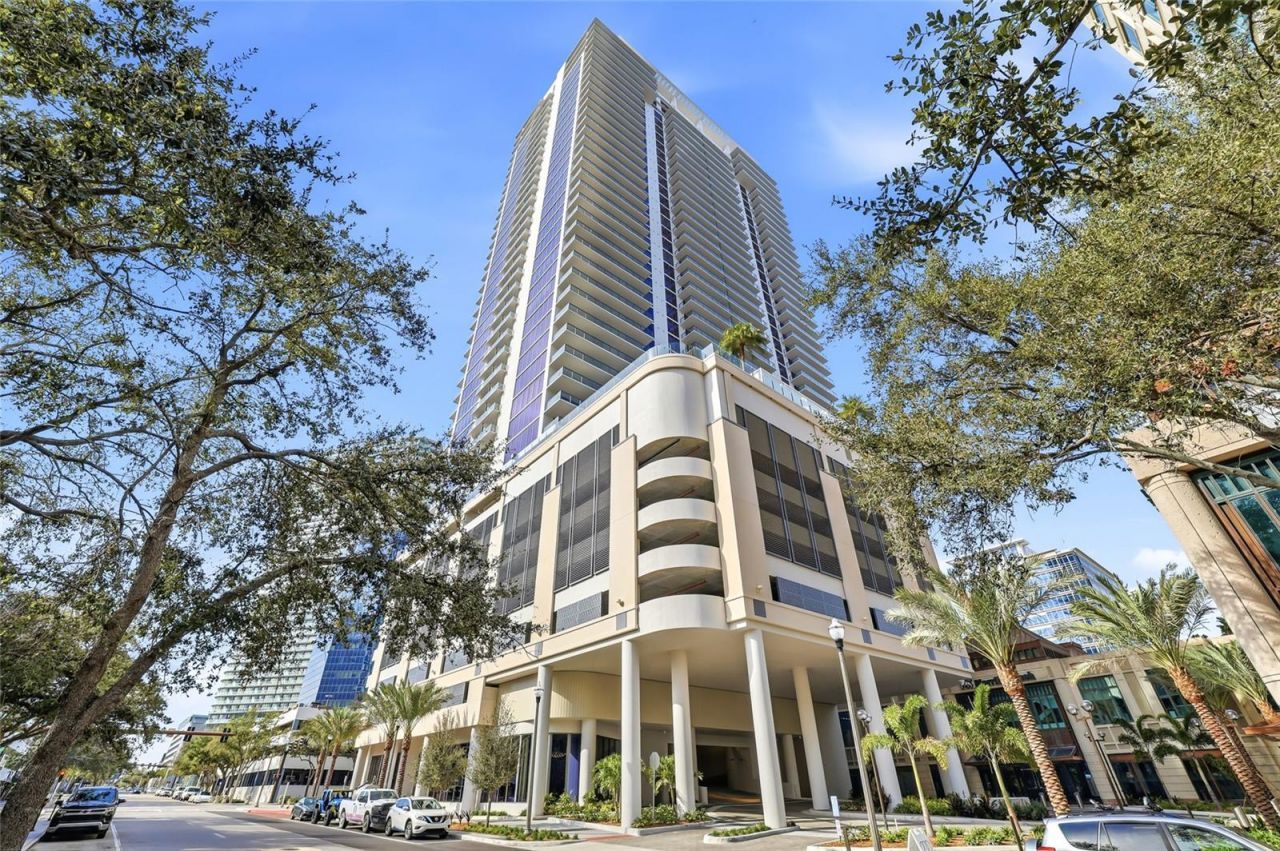
Virtually Staged. Available October 1st, 2026. Welcome to elevated downtown living at Art House-a stylish, light-filled brand new residence in the heart of St. Petersburg. Perched on the 10th floor, this home offers sweeping urban views and an open-concept layout designed for both comfort and entertaining. Enjoy a modern kitchen with sleek finishes, JennAir appliances and ample storage, a spacious living area framed by floor to ceiling windows, and a relaxing primary suite with generous closet space and a spa-inspired bath. Residents enjoy access to Cloud 9, the resort-style amenities deck on the 9th floor, offering a pool and sundeck, a 4,200-square-foot state-of-the-art fitness center with private studios, sauna and steam rooms, golf simulator, billiards lounge, social lounges with private dining space, reservable spa treatment rooms, and a 20-seat private theater. Additional amenities include a 3,000-square-foot covered turf dog park, two guest suites, conference and co-working spaces, secure parking, valet service, and front desk concierge. Step outside and you're moments from Beach Drive, waterfront parks, award-winning dining, museums, and the St. Pete Pier-putting the best of downtown right at your doorstep.
Property Features
Property Type: Rental - Condominium
Cooling: Central Air
Heating: Central, Electric
Lot Size: 0.65 Acres
Stories: 42.0
Year Built: 2025
Amenities
High Ceilings
Living Room/Dining Room Combo
Open Floorplan
Split Bedroom
Stone Counters
Walk-In Closet(s)
Balcony
Lighting
Sliding Doors
Feature Descriptions
Appliances: Built-In Oven, Cooktop, Dishwasher, Disposal, Dryer, Microwave, Range Hood, Refrigerator, Washer
Association Amenities: Clubhouse, Fitness Center, Lobby Key Required, Pool, Sauna, Spa/Hot Tub
Community Features: Clubhouse, Dog Park, Fitness Center, Pool
Directions: Corner of 1st Ave S and 3rd St S. Building Entry is on 1st Ave S.
Disaster Mitigation: Hurricane Shutters/Windows
Flood Zone Code: x
Flooring: Tile
HOA Y/N: Yes
Home Warranty Y/N: No
Hot Tub: Yes
Lease Terms: Twelve Months
Lot Dimensions: 0.65
Number of Pets: 2
Parking: Assigned, Circular Driveway, Basement, Valet
Parking Notes: Assigned, Circular Driveway, Basement, Valet
Patio/Porch: Patio
Pets Allowed: Yes
Pets Restrictions: See condo docs for rules and regulations
Pets Size: Extra Large (101+ Lbs.)
Pets Weight (Max): 100
Pool: Heated
Property Attached Y/N: No
Property Sub-Type: Condominium
Sewer: Public Sewer
Showing Instructions: Appointment Only, See Remarks, ShowingTime
Spa: In Ground
Utilities: Electricity Connected, Public
Water: Public
Water Access Y/N: No
Room Sizes
Kitchen: 13.2x9.1
Great Room: 16.7x22.2
Primary Bedroom: 13x13
Listed By / Shown By
Listed By
Agency Name: IVY UNITED
Agency Contact: 917-699-9629
Shown By
Agent Name: Rey Manasse
Agent Phone: (561) 654-6060
Agency Title: Realty 100




Member Participants (and their affiliated licensees, if applicable) shall indicate on their websites that IDX information is provided exclusively for consumers’ personal non-commercial use, that it may not be used for any purpose other than to identify prospective properties consumers may be interested in purchasing, that the data is deemed reliable but is not guaranteed by MLS GRID, and that the use of the MLS GRID Data may be subject to an end user license agreement prescribed by the Member Participant’s applicable MLS if any and as amended from time to time. MLS GRID may, at its discretion, require use of other disclaimers as necessary to protect Member Participant, and/or their MLS from liability.
Based on information submitted to the MLS GRID. All data is obtained from various sources and may not have been verified by broker or MLS GRID. Supplied Open House Information is subject to change without notice. All information should be independently reviewed and verified for accuracy. Properties may or may not be listed by the office/agent presenting the information.
Privacy Policy / DMCA Notice / ADA Accessibility


This site is hosted, designed and copyright
© 1994 - 2026 by
Delta Media Group, Inc. -- Patent Pending --
275 1st Ave S , Unit 1008 | MLS# TB8530844
This property located at 275 1st Ave S , Unit 1008, Saint Petersburg, FL 33701 is currently listed for rent with an asking price of $5,900 / Monthly. Search Saint Petersburg real estate on rmanasse.realty100.com today.