ReyManasse

BEDS3
BATHS2 full 1 partial
SQUARE FEET2,600
MLS#A4702327
STATUSActive
PROPERTY TYPEResidential - Condominium
SUBDIVISIONPENSHURST PARK - THE HIGHLANDS - THE MEADOWS
Property Description
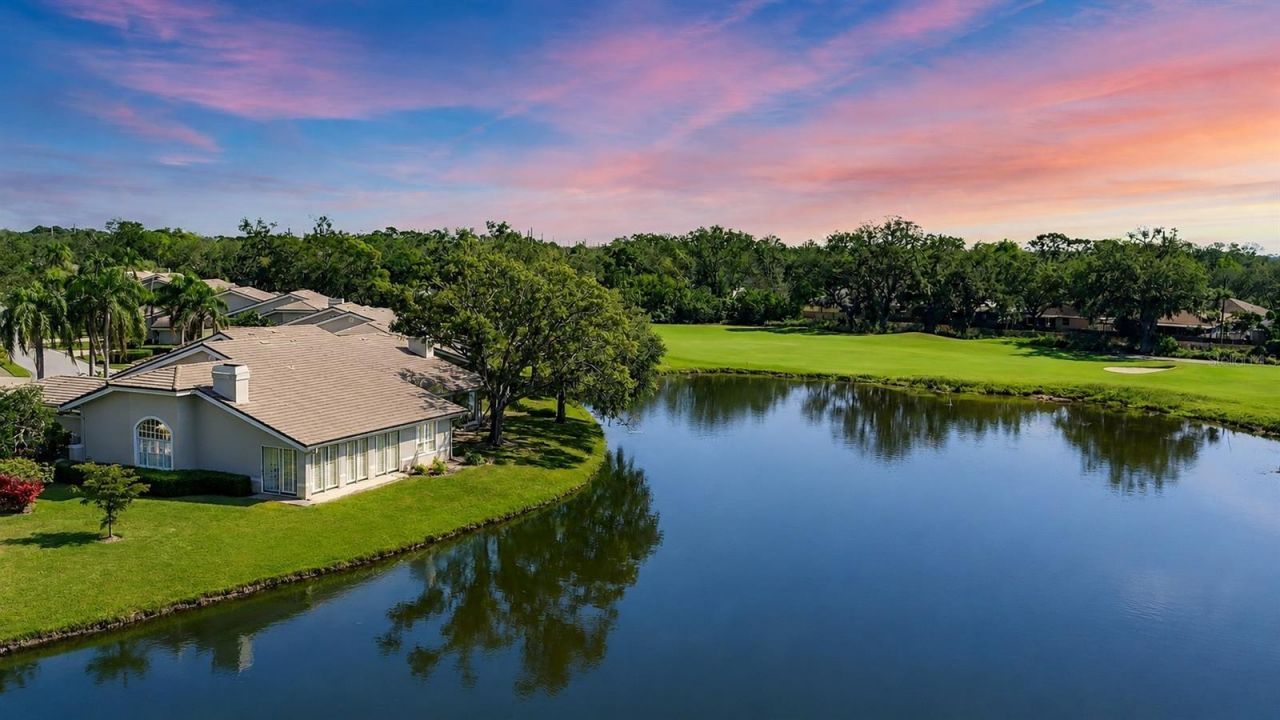
Experience unrivaled luxury, views and value at Penshurst Park! Spacious elegance, exquisite finishes and breathtaking pond and golf views come together in The Meadows' premier maintenance-free enclave, a park-like oasis in a phenomenal location. Ideally positioned on the developer's choice lot, this exceptional residence welcomes you along a picturesque, tree-canopied street to a paver driveway and private courtyard. Inside, soaring ceilings, abundant natural light and expansive living spaces create an immediate sense of being home. A meticulous $300K top-to-bottom renovation blends timeless sophistication with modern comfort. The showstopping chef's kitchen features solid-wood soft-close shaker cabinetry, gleaming Laguna quartz countertops, a striking hammered-copper sink, premium KitchenAid stainless-steel appliances and a dazzling stone-and-glass mosaic backsplash. Retreat to the sumptuous primary suite with a custom walk-in closet and spa-inspired bath with dual vanities, a luxurious Jacuzzi tub and a frameless walk-in shower clad in marble. Beyond the fabulous interior, mesmerizing lake and golf views steal the show, accompanied by spectacular sunsets and a daily parade of birds. All this beauty and tranquility, yet just five minutes from 93 restaurants and all the fun The Meadows has to offer. Set on 1,600 park-like acres, The Meadows is a resort-style community just 15 minutes from downtown. Enjoy 14 miles of scenic trails and, for a low fee, access to a fitness center, Junior Olympic pool, pickleball, golf and Har-Tru tennis. You'll be minutes to award-winning beaches, vibrant arts and culture, Whole Foods, Trader Joe's, Nathan Benderson Park, Mote SEA Aquarium, the 31-mile Legacy (bike) Trail, the future Sarasota Orchestra and University Town Center: a favorite shopping, dining and entertainment destination. Cannot be reproduced at this price. Other features include a 2023 water heater, 2012 hurricane garage door, 2011 A/C, 2006 tile roof (HOA's responsibility), above flood plain in zone X.
Property Features
Property Type: Residential - Condominium
Cooling: Central Air
Garage: 2 car attached
Heating: Central
Lot Size: 0.20 Acres
Roof Type: Tile
Stories: 1.0
Taxes: $5,234
Year Built: 1989
Amenities
Cathedral Ceiling(s)
Ceiling Fans(s)
Eat-in Kitchen
High Ceilings
Living Room/Dining Room Combo
Solid Wood Cabinets
Split Bedroom
Stone Counters
Vaulted Ceiling(s)
Walk-In Closet(s)
Window Treatments
Lighting
Sliding Doors
Feature Descriptions
Additional Rooms: Florida Room
Appliances: Built-In Oven, Cooktop, Dishwasher, Disposal, Dryer, Electric Water Heater, Exhaust Fan, Microwave, Refrigerator
Association Amenities: Basketball Court, Fitness Center, Golf Course, Optional Additional Fees, Park, Pickleball Court(s), Playground, Pool, Recreation Facilities, Security, Spa/Hot Tub, Storage, Tennis Court(s), Trail(s), Vehicle Restrictions
Community Features: Association Recreation - Owned, Buyer Approval Required, Community Mailbox, Deed Restrictions, Dog Park, Fitness Center, Golf Carts OK, Golf, No Truck/RV/Motorcycle Parking, Park, Playground, Pool, Sidewalks, Tennis Court(s)
Days on Site: 4
Directions: From University parkway, south on Honore, west on Longmeadow, right on Highlands Bridge Rd, left into Penshurst Park
Disaster Mitigation: Above Flood Plain
Exterior: Block
Fireplace: Wood Burning
Fireplace Y/N: Yes
Flood Zone Code: X
Flooring: Luxury Vinyl
Foundation: Slab
Garage Dimensions: 23x25
HOA Fee: 2796/ Annually
HOA Y/N: Yes
Home Warranty Y/N: No
Hot Tub: Yes
Listing Terms: Cash, Conventional
Lot Dimensions: 0.2
Number of Pets: 2
Other Equipment: Irrigation Equipment
Ownership: Fee Simple
Patio/Porch: Front Porch
Pets Allowed: Yes
Pets Restrictions: Must be on leash
Pets Size: Small (16-35 Lbs.)
Pets Weight (Max): 35
Property Attached Y/N: No
Property Sub-Type: Villa
Sewer: Public Sewer
Showing Instructions: ShowingTime
Special Sale Provisions: None
Utilities: Public
Water: Public
Water Access Y/N: No
Zoning: RSF2
Room Sizes
Great Room: 24x25
Kitchen: 13x13
Florida Room: 10x25
Primary Bedroom: 15x21
Bedroom 2: 12x12
Bedroom 3: 11x14
Laundry: 6x7
Balcony/Porch/Lanai: 10x20
Listed By / Shown By
Listed By
Agency Name: PREMIER SOTHEBY'S INTERNATIONAL REALTY
Agency Contact: 941-364-4000
Shown By
Agent Name: Rey Manasse
Agent Phone: (561) 654-6060
Agency Title: Realty 100

Estimate Your Payment
Estimated Payment
$ 2,575.81 per month $1,891.73 Principal & Interest $436.17 Property Tax $247.92 Homeowner's InsuranceChange Payment Information



Member Participants (and their affiliated licensees, if applicable) shall indicate on their websites that IDX information is provided exclusively for consumers’ personal non-commercial use, that it may not be used for any purpose other than to identify prospective properties consumers may be interested in purchasing, that the data is deemed reliable but is not guaranteed by MLS GRID, and that the use of the MLS GRID Data may be subject to an end user license agreement prescribed by the Member Participant’s applicable MLS if any and as amended from time to time. MLS GRID may, at its discretion, require use of other disclaimers as necessary to protect Member Participant, and/or their MLS from liability.
Based on information submitted to the MLS GRID. All data is obtained from various sources and may not have been verified by broker or MLS GRID. Supplied Open House Information is subject to change without notice. All information should be independently reviewed and verified for accuracy. Properties may or may not be listed by the office/agent presenting the information.
Privacy Policy / DMCA Notice / ADA Accessibility


This site is hosted, designed and copyright
© 1994 - 2026 by
Delta Media Group, Inc. -- Patent Pending --
4060 Penshurst Park | MLS# A4702327
This condo located at 4060 Penshurst Park, Sarasota, FL 34235 is currently listed for sale with an asking price of $850,000. This property was built in 1989 and has 3 bedrooms and 2 full and 1 partial baths with 2600 sq. ft. Penshurst Park is located in the PENSHURST PARK - THE HIGHLANDS - THE MEADOWS subdivision. Search PENSHURST PARK - THE HIGHLANDS - THE MEADOWS real estate on rmanasse.realty100.com today.