ReyManasse

BEDS3
BATHS2 full
SQUARE FEET2,648
MLS#GC543325
STATUSActive
PROPERTY TYPEResidential - Single Family
SUBDIVISIONPROVIDENCE VILLAGE
Property Description
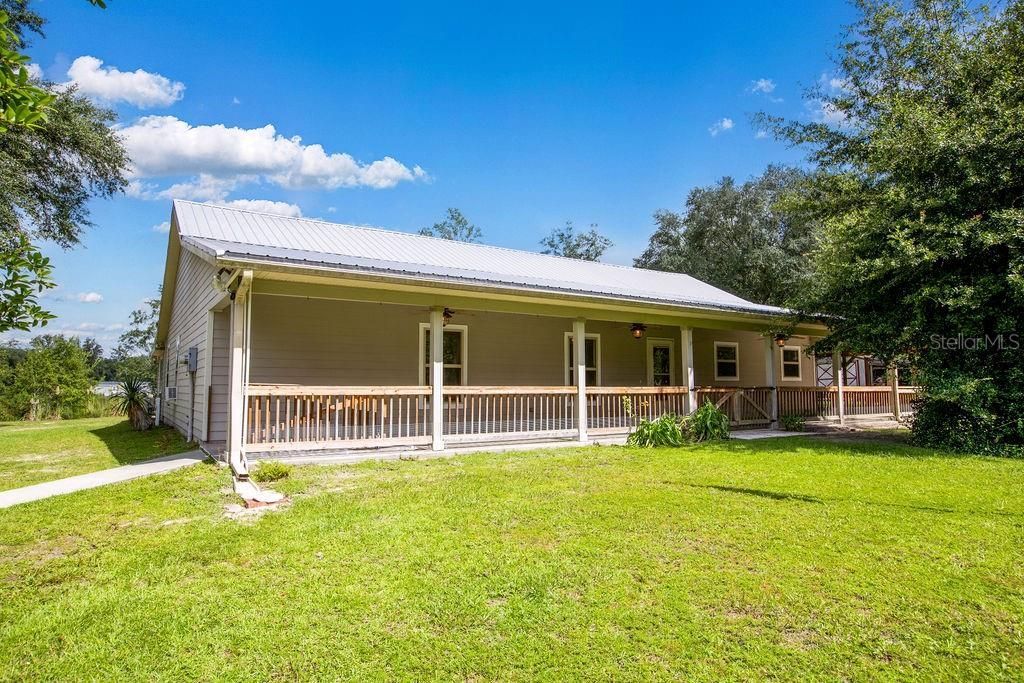
Lovingly owned, meticulously maintained + thoughtfully set up by these original owners, this 3/2 + TWO bonus rooms sits on 5 acres at the end of a quiet cul-de-sac and offers the kind of space, versatility + self-sufficient lifestyle that's becoming increasingly hard to find. This property has truly been lived as a homestead, with the owners canning + preserving food, processing meat and intentionally making use of the land for years. Upon entering, soaring vaulted ceilings + an open-concept layout seamlessly connects the living room, dining room + oversized kitchen, while a wood-burning fireplace brings warmth + character to the main living area. The kitchen is truly built to perform with an abundance of real wood cabinetry, stainless steel appliances + multiple cooking setups - an electric cooktop/range, a pizza oven, broiler + griddle, PLUS an impressive 6-burner commercial-grade gas range + oven (over $8,000 value)! It's a space equally suited for Sunday dinners, feeding a crowd or preserving the day's harvest. That same functionality continues into the oversized utility room, thoughtfully equipped with washer/dryer hookups, room for additional freezers, wire shelving, canned-goods storage + a 3-bay stainless steel sink - a setup the owners have used for processing, preserving + everyday homestead life. And the space doesn't stop there! TWO separate bonus spaces add even MORE flexibility - a massive 14x40 addition with its own mini-split + private exterior entrance, plus an additional enclosed room with a separate entrance, offering endless possibilities for additional bedrooms, recreation, hobbies, homeschooling, a home business, guest space + more. Once you step outside, it's easy to understand why the original owners have loved this property for more than 20 years. Wrap-around porches overlooking the acreage offer a front-row seat to the quiet of country living - morning coffee, evening sunsets + wildlife wandering through the property. Multiple producing fruit trees are already established, while an abundance of outbuildings, storage space + animal pens make the property ready for everything from livestock + gardening to equipment + homestead projects. Add in a 24x26 detached garage with electrical for parking or workshop space, covered RV parking + a large pond creating a beautiful natural backdrop, and this is acreage that's every bit as useful as it is peaceful. Major improvements include a metal roof installed in 2019, NEW HVAC (2026), NEW water heater (2026), Generac whole-house propane generator, and septic sump pump replaced in 2024. This isn't simply a home on acreage - it's a well-loved, thoughtfully equipped homestead with the space to gather, work the land, create + live a little more self-sufficiently, ready for someone new to carry on its story. Please reference all improvements in attachments, as there is MUCH more than listed here! *This home has been virtually staged.
Property Features
Property Type: Residential - Single Family
Cooling: Central Air, Mini-Split Unit(s)
Fenced: Yes
Garage: 2
Heating: Central, Electric
Home Style: Ranch
Lot Size: 5.01 Acres
Roof Type: Metal
Stories: 1.0
Taxes: $708
Year Built: 2005
Amenities
Cathedral Ceiling(s)
Ceiling Fans(s)
Crown Molding
High Ceilings
Solid Wood Cabinets
Walk-In Closet(s)
Storage
Feature Descriptions
Additional Rooms: Attic
Appliances: Dishwasher, Electric Water Heater, Microwave, Range, Range Hood, Refrigerator, Water Softener
Barn Features: Pole Barn
Community Features: Street Lights
Days on Site: 1
Directions: Headed North on I-75, take exit 414. In .3 miles, turn right onto S US Highway 441. In .2 miles, turn right onto SR-238. In 3 miles, turn right onto CR-245 before turning left onto SW 84th Trail. In .4 miles, turn right onto SW 48th Lane. Then, turn right
Exterior: HardiPlank Type
Fencing: Cross Fenced, Fenced
Fireplace: Living Room
Fireplace Y/N: Yes
Flood Zone Code: X
Flooring: Ceramic Tile, Vinyl
Foundation: Slab
Garage Dimensions: 24x26
Home Warranty Y/N: No
Listing Terms: Cash, Conventional, FHA, VA Loan
Lot Dimensions: 5.01
Number of Septics: 1
Number of Wells: 1
Other Equipment: Generator
Ownership: Fee Simple
Parking: Driveway, RV Carport
Parking Notes: Driveway, RV Carport
Patio/Porch: Covered, Side Porch, Wrap Around
Property Attached Y/N: No
Property Sub-Type: Single Family Residence
Sewer: Septic Tank
Showing Instructions: Lockbox, Lock Box Coded, ShowingTime
Special Sale Provisions: None
Utilities: Electricity Connected, Propane, Underground Utilities
Vegetation: Fruit Trees, Oak Trees, Wooded
Water: Private, Well
Water Access Y/N: No
Windows: ENERGY STAR Qualified Windows
Zoning: TIMBER
Local Schools
High School: Union County High School-UN
Middle School: Lake Butler Middle School-UN
Elementary School: Lake Butler Elementary School-UN
Listed By / Shown By
Listed By
Agency Name: KELLER WILLIAMS GAINESVILLE REALTY PARTNERS
Agency Contact: 352-240-0600
Shown By
Agent Name: Rey Manasse
Agent Phone: (561) 654-6060
Agency Title: Realty 100

Estimate Your Payment
Estimated Payment
$ 1,317.36 per month $1,112.56 Principal & Interest $59.00 Property Tax $145.80 Homeowner's InsuranceChange Payment Information



Member Participants (and their affiliated licensees, if applicable) shall indicate on their websites that IDX information is provided exclusively for consumers’ personal non-commercial use, that it may not be used for any purpose other than to identify prospective properties consumers may be interested in purchasing, that the data is deemed reliable but is not guaranteed by MLS GRID, and that the use of the MLS GRID Data may be subject to an end user license agreement prescribed by the Member Participant’s applicable MLS if any and as amended from time to time. MLS GRID may, at its discretion, require use of other disclaimers as necessary to protect Member Participant, and/or their MLS from liability.
Based on information submitted to the MLS GRID. All data is obtained from various sources and may not have been verified by broker or MLS GRID. Supplied Open House Information is subject to change without notice. All information should be independently reviewed and verified for accuracy. Properties may or may not be listed by the office/agent presenting the information.
Privacy Policy / DMCA Notice / ADA Accessibility


This site is hosted, designed and copyright
© 1994 - 2026 by
Delta Media Group, Inc. -- Patent Pending --
4671 SW 80th Way | MLS# GC543325
This single family home located at 4671 SW 80th Way , Lake Butler, FL 32054 is currently listed for sale with an asking price of $499,900. This property was built in 2005 and has 3 bedrooms and 2 full baths with 2648 sq. ft. SW 80th Way is located in the PROVIDENCE VILLAGE subdivision. Search PROVIDENCE VILLAGE real estate on rmanasse.realty100.com today.