ReyManasse

BEDS3
BATHS2 full
SQUARE FEET1,696
MLS#B26087768
STATUSActive
PROPERTY TYPEResidential - Townhouse
SUBDIVISIONLas Verdes
Property Description
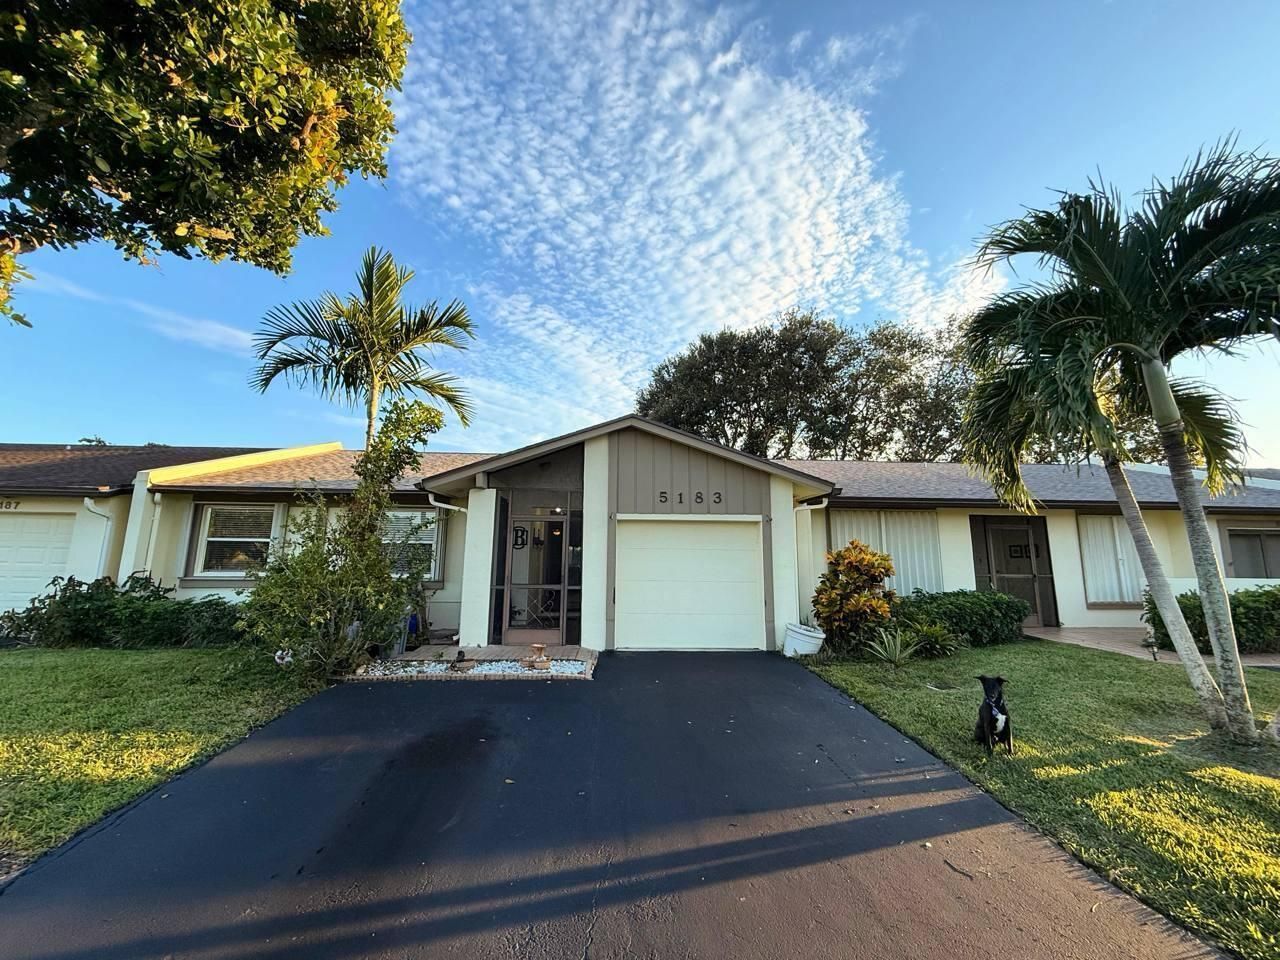
Discover this inviting villa, 3 Bedroom, 2 Bathroom fully furnish villa with your own private lash garden view, in a desirable Las Verdes neighborhood of Delray Beach. with newer roof was replaced in 20222, Water heater replaced 2022, and A/c was replaced in 2019. 3-bedroom villas in this community tend to sell fast and are very appealing to buyers. Bright and airy with an open floor plan, it features a functional kitchen, spacious bedrooms and living area. Just minutes from Atlantic Ave, beaches, dining, and shopping. This home offers the ideal blend of comfort, charm, and location. This gated community has resort like amenities including, multiple pools, tennis, pickle ball, fitness center, clubhouse, billiards, basketball, shuffleboard and library. All of this for a very low HOA fee.
Property Features
Property Type: Residential - Townhouse
Cooling: Central Air, Ceiling Fan(s), Electric
Garage: 1 car attached
Heating: Central, Electric, Central Individual
Home Style: Traditional
Lot Size: 0.05 Acres
Roof Type: Shingle
Stories: 1.0
Taxes: $898
Year Built: 1981
Amenities
None
Garden
Feature Descriptions
Appliances: Electric Water Heater, Cooktop, Dryer, Disposal, Dishwasher, Ice Maker, Microwave, Refrigerator, Water Heater, Washer, Electric Cooktop, Freezer
Association: Copperleaf Homeowner Association
Association Amenities: Cabana, Clubhouse, Fitness Center, Game Room, Jogging Path, Pool, Tennis Court(s), Heated Pool, Pickleball Court(s), Gated
Association Fee Includes: Cable TV, Internet, Maintenance Grounds, Security, Common Areas, Pool Service
Exterior: Block, Stucco, CBS
Fencing: None
Flooring: Laminate, Tile
Furnished: Furnished
Guest House Y/N: No
HOA Fee: $130/ Monthly
Laundry: In Garage, Inside, Main Level
Other Equipment: Call Listing Agent
Parcel#: 00424623080010030
Parking: Asphalt, Open, Garage, Attached Garage
Parking Notes: Asphalt, Open, Garage, Attached Garage
Patio/Porch: Patio - Covered, Patio - Screened, Patio, Glass Enclosed
Pets Allowed: No
Restrictions: Buyer Approval Required, Parking - No RV
Security: Gated with Guard, Smoke Detector(s), Security Lights
Sewer: Public Sewer
Special View Info: Garden
Sprinkler: Auto Sprinkler
SQFT Living: 1393
Structure Type: Villa
Total Rooms: 3
Utilities: Cable Available, Electricity Available, Phone Available, Sewer Connected, Underground Utilities, Water Co
Utilities: Cable Available, Electricity Available, Phone Available, Sewer Connected, Underground Utilities, Water Co
Water: Public
Waterfront Features: None
Windows: Blinds, Drapes, Shutters
Room Sizes
Kitchen: 11 X 13 Level Main
Living Room: 12.5 X 18 Level Main
Primary Bedroom: 11 X 13 Level Main
Local Schools
High School: Spanish River
Middle School: Carver Community
Elementary School: Orchard View
Listed By / Shown By
Listed By
Agency Name: Regency Realty Services
Agency Phone: 561-394-4600
Shown By
Agent Name: Rey Manasse
Agent Phone: (561) 654-6060
Agency Title: Realty 100

Estimate Your Payment
Estimated Payment
$ 855.18 per month $689.93 Principal & Interest $74.83 Property Tax $90.42 Homeowner's InsuranceChange Payment Information


Privacy Policy / DMCA Notice / ADA Accessibility


This site is hosted, designed and copyright
© 1994 - 2026 by
Delta Media Group, Inc. -- Patent Pending --
5183 Copperleaf Circle | MLS# B26087768
This townhouse located at 5183 Copperleaf Circle, Delray Beach, FL 33484 is currently listed for sale with an asking price of $310,000. This property was built in 1981 and has 3 bedrooms and 2 full baths with 1696 sq. ft. Copperleaf Circle is located in the Las Verdes subdivision. Search Las Verdes real estate on rmanasse.realty100.com today.