ReyManasse

BEDS2
BATHS2 full
SQUARE FEET1,150
MLS#TB8553471
STATUSActive
PROPERTY TYPEResidential - Condominium
SUBDIVISIONISLAND WALK CONDO
Property Description
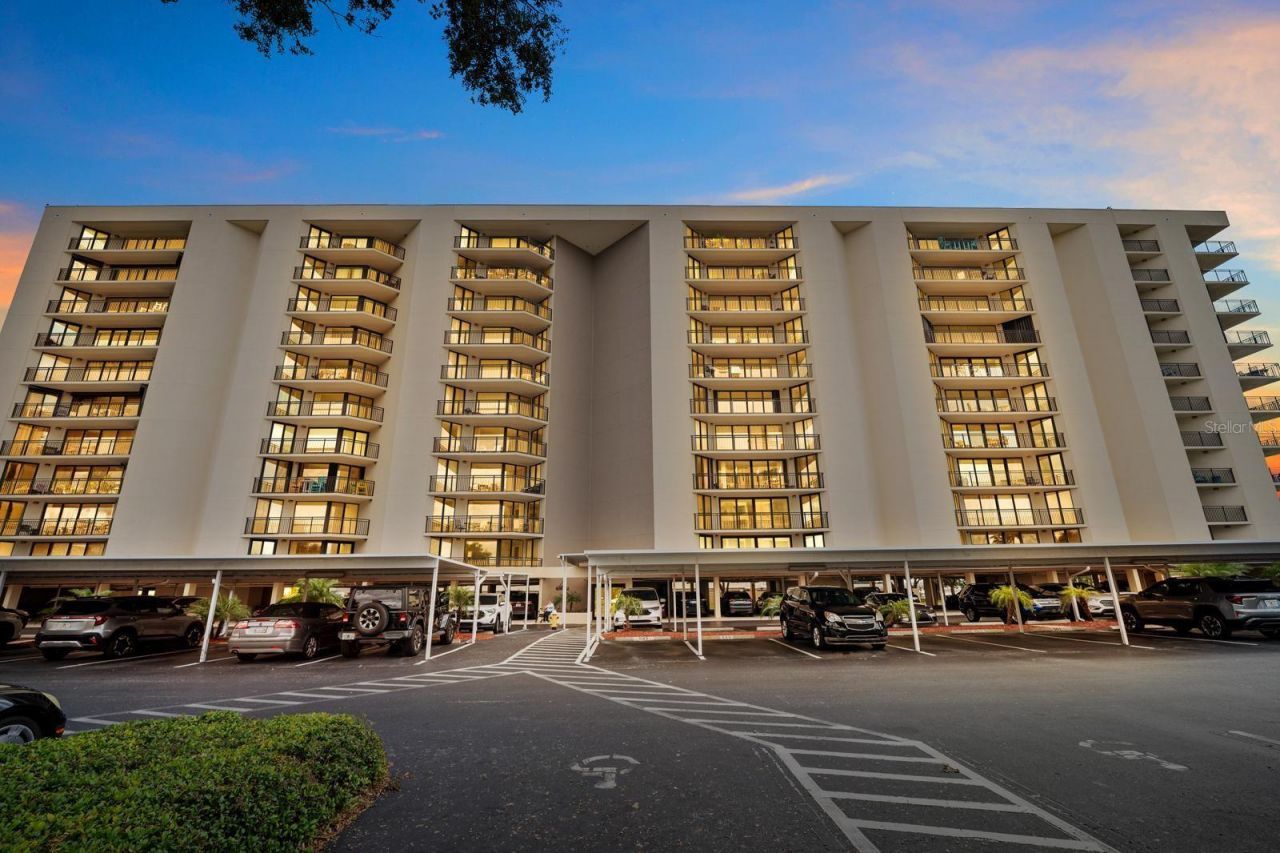
Virtually Staged. One or more photo(s) was virtually staged. NINTH-FLOOR WATER VIEWS, FURNISHED OPTION & COVERED PARKING IN ISLAND ESTATES! Enjoy coastal living at 690 Island Way #912, a 2-bedroom, 2-bath condo offering approximately 1,150 square feet of living space in Clearwater's Island Walk community. A private balcony overlooking the Intracoastal Waterway provides an inviting setting for morning coffee or relaxing outdoors.The comfortable, open layout offers space for everyday living and entertaining. The property can be sold furnished, with furnishings negotiable, providing added convenience for a seasonal retreat or full-time residence. Additional features include one assigned covered parking space and a dedicated private storage unit on the same floor as the condo.Residents enjoy a waterfront community pool and convenient access to Island Estates shopping, dining, and recreation. The current monthly association fee of $920 includes cable TV, internet, water, sewer, trash, association insurance, exterior and grounds maintenance, maintenance repairs, pool maintenance, and contributions to association reserves. Buyers should verify current fees, insurance coverage, included services, and owner responsibilities with the association.Located approximately 2 miles from Clearwater Beach and the Pier 60 area, this condo also offers convenient access to Clearwater Marine Aquarium, Island Village Shopping Center, and Downtown Clearwater. Water views, a furnished purchase option, covered parking, and same-floor storage combine to make this Island Walk condo a comfortable coastal home or getaway.
Property Features
Property Type: Residential - Condominium
Cooling: Central Air
Heating: Central, Electric
Roof Type: Built-Up
Stories: 1.0
Taxes: $7,577
Year Built: 1982
Amenities
Ceiling Fans(s)
Eat-in Kitchen
Stone Counters
Balcony
Lighting
Feature Descriptions
Appliances: Dishwasher, Microwave, Range, Refrigerator
Community Features: Buyer Approval Required, Pool
Days on Site: 11
Directions: Head west on FL-60 W/Gulf To Bay Blvd. Continue to follow FL-60 W. Turn right onto Island Way. Turn left. Turn right. Turn right. Destination will be on the left.
Exterior: Block, Stucco
Flood Zone Code: AE
Flooring: Carpet, Tile
Foundation: Block, Slab
Frontage ICW: 200
HOA Fee: 920/ Monthly
HOA Y/N: Yes
Home Warranty Y/N: No
Listing Terms: Cash, Conventional
Lot: Near Marina
Number of Pets: 2
Ownership: Condominium
Parking: Covered, Guest
Parking Notes: Covered, Guest
Pets Allowed: Yes
Pets Restrictions: All restrictions to be verified with the association by the buyer.
Pets Size: Small (16-35 Lbs.)
Pets Weight (Max): 25
Property Attached Y/N: No
Property Sub-Type: Condominium
Sewer: Public Sewer
Showing Instructions: Appointment Only, See Remarks, ShowingTime
Special Sale Provisions: None
Special View Info: Water
Utilities: BB/HS Internet Available, Cable Connected, Electricity Connected, Sewer Connected, Water Connected
Water: Public
Water Access: Intracoastal Waterway
Water Access Y/N: Yes
Waterfront Features: Intracoastal Waterway, Minimum Wake Zone, Seawall - Concrete
Water View: Intracoastal Waterway
Local Schools
High School: Clearwater High-PN
Middle School: Dunedin Highland Middle-PN
Elementary School: Sandy Lane Elementary-PN
Listed By / Shown By
Listed By
Agency Name: THE SHOP REAL ESTATE CO.
Agency Contact: 727-593-7777
Shown By
Agent Name: Rey Manasse
Agent Phone: (561) 654-6060
Agency Title: Realty 100

Estimate Your Payment
Estimated Payment
$ 1,839.44 per month $1,068.05 Principal & Interest $631.42 Property Tax $139.97 Homeowner's InsuranceChange Payment Information



Member Participants (and their affiliated licensees, if applicable) shall indicate on their websites that IDX information is provided exclusively for consumers’ personal non-commercial use, that it may not be used for any purpose other than to identify prospective properties consumers may be interested in purchasing, that the data is deemed reliable but is not guaranteed by MLS GRID, and that the use of the MLS GRID Data may be subject to an end user license agreement prescribed by the Member Participant’s applicable MLS if any and as amended from time to time. MLS GRID may, at its discretion, require use of other disclaimers as necessary to protect Member Participant, and/or their MLS from liability.
Based on information submitted to the MLS GRID. All data is obtained from various sources and may not have been verified by broker or MLS GRID. Supplied Open House Information is subject to change without notice. All information should be independently reviewed and verified for accuracy. Properties may or may not be listed by the office/agent presenting the information.
Privacy Policy / DMCA Notice / ADA Accessibility


This site is hosted, designed and copyright
© 1994 - 2026 by
Delta Media Group, Inc. -- Patent Pending --
690 Island Way, Unit 912 | MLS# TB8553471
This condo located at 690 Island Way, Unit 912, Clearwater, FL 33767 is currently listed for sale with an asking price of $479,900. This property was built in 1982 and has 2 bedrooms and 2 full baths with 1150 sq. ft. Island Way, Unit 912 is located in the ISLAND WALK CONDO subdivision. Search ISLAND WALK CONDO real estate on rmanasse.realty100.com today.