ReyManasse

BEDS4
BATHS2 full 1 partial
SQUARE FEET1,937
MLS#O6410114
STATUSActive
PROPERTY TYPEResidential - Single Family
SUBDIVISIONSILVER OAK
Property Description
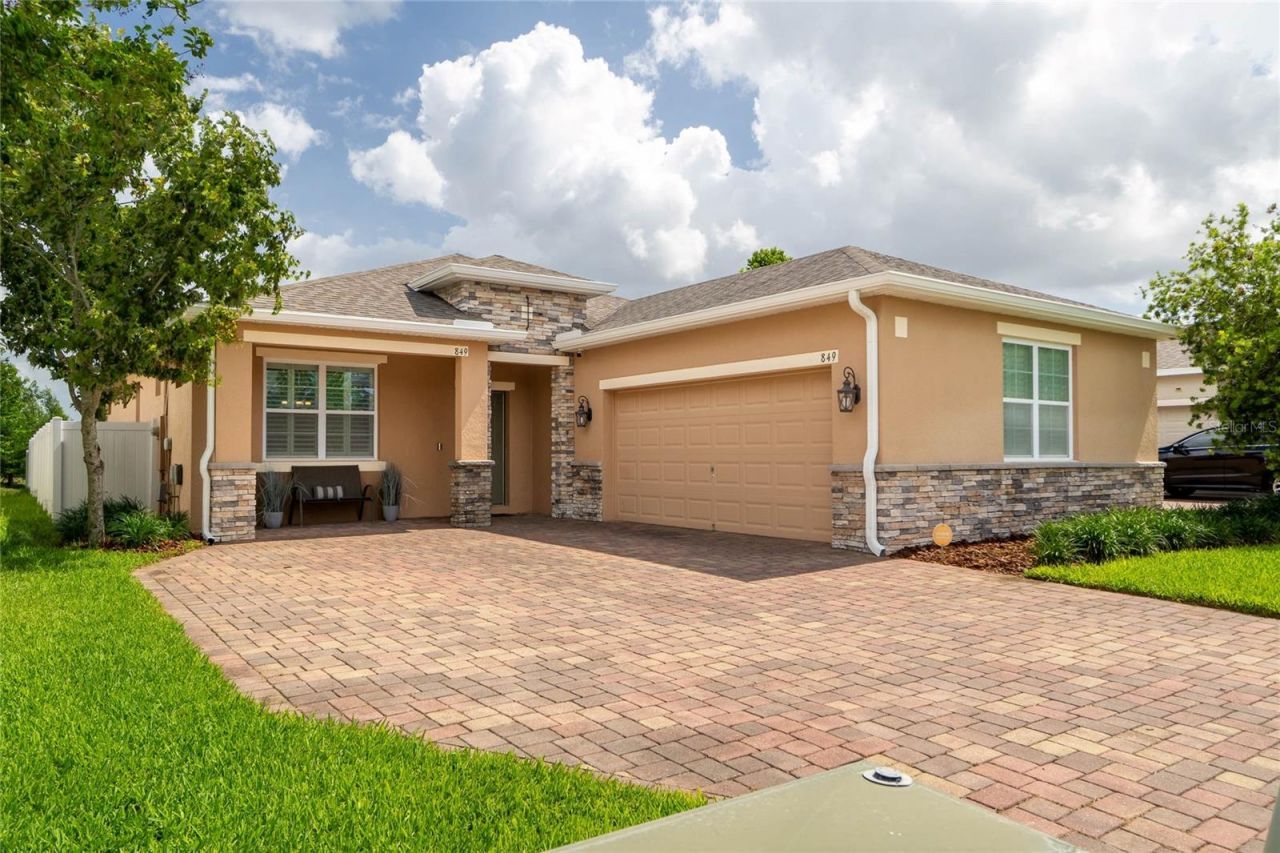
This well maintained 2018-built residence at 849 Panical is situated on one of the community's most desirable lots, offering no rear neighbors and an expansive view of open green space. The interior defines open-concept living, showcased by designer Plantation Shutters throughout and a seamless flow from the great room to the chef-inspired kitchen. Upgrades abound, including a massive center island, upgraded cabinetry with ample storage, and premium stone countertops.The primary retreat is a true standout, featuring an oversized bedroom and double walk-in closets-a rare find that offers maximum organization. Step outside to your private outdoor oasis, where the owners have invested in a custom brick-paved patio and an upgraded gazebo feature, perfect for entertaining or quiet mornings without the fishbowl feeling of standard lots.Additional features include recently a replaced 2025 HVAC, gutters throughout the exterior of the home which as we all know isn't very common in Central Florida along with custom garage storage systems, a dedicated laundry room, and energy-efficient 2018 construction. Not to mention the community offers a community pool for the hot Summer months! Located just minutes from the 414 and 429, you get the quiet of the suburbs with an easy commute to Downtown Orlando. Silver Oak residents enjoy access to a resort-style pool and playground. If you've been looking for new construction quality without the wait or the crowded lot, this is the one
Property Features
Property Type: Residential - Single Family
Cooling: Central Air
Garage: 2 car attached
Heating: Central
Home Style: Contemporary
Lot Size: 0.14 Acres
Roof Type: Shingle
Stories: 1.0
Taxes: $4,319
Year Built: 2018
Amenities
Ceiling Fans(s)
Eat-in Kitchen
High Ceilings
Kitchen/Family Room Combo
Open Floorplan
Solid Wood Cabinets
Split Bedroom
Stone Counters
Walk-In Closet(s)
Sidewalk
Sliding Doors
Feature Descriptions
Additional Rooms: Attic, Great Room
Appliances: Dishwasher, Disposal, Electric Water Heater, Microwave, Range, Refrigerator
Association Amenities: Park, Playground, Pool
Builder: Surrey
Community Features: Park, Playground, Pool
Directions: FL-414/Maitland Blvd to Exit 6 (Keene Rd). Turn Right on Keene Rd, then Left on Sheeler Ave. Turn Left into the Silver Oak community on Perlite Pl, then Right on Panical Dr. Property will be on your Right.
Exterior: Block, Stucco
Flood Zone Code: X
Flooring: Carpet, Laminate
Foundation: Slab
Garage Dimensions: 20x20
HOA Fee: 538/ Quarterly
HOA Y/N: Yes
Home Warranty Y/N: No
Listing Terms: Cash, Conventional, FHA, VA Loan
Lot: In County, Sidewalk, Paved
Lot Dimensions: 0.14
Model: Aspen
Other Equipment: Irrigation Equipment
Ownership: Fee Simple
Parking: Garage Door Opener, Garage Faces Side
Parking Notes: Garage Door Opener, Garage Faces Side
Patio/Porch: Covered, Patio
Pets Allowed: Yes
Pets Restrictions: Buyer to confirm pet restrictions w/ HOA
Property Attached Y/N: No
Property Sub-Type: Single Family Residence
Security: Security System, Security System Owned, Smoke Detector(s)
Sewer: Public Sewer
Showing Instructions: Sentri Lock Box
Special Sale Provisions: None
Utilities: BB/HS Internet Available, Cable Connected, Electricity Connected, Sewer Connected, Water Connected
Vegetation: Trees/Landscaped
Water: Public
Water Access Y/N: No
Windows: Shutters
Zoning: R-3
Room Sizes
Great Room: 14x12
Kitchen: 14x12
Dinette: 10x7
Primary Bedroom: 17x12
Bedroom 2: 13x11
Bedroom 3: 12x10
Bedroom 4: 12x11
Dining Room: 13x13
Local Schools
High School: Wekiva High
Middle School: Piedmont Lakes Middle
Elementary School: Lakeville Elem
Listed By / Shown By
Listed By
Agency Name: EXP REALTY LLC
Agency Contact: 888-883-8509
Shown By
Agent Name: Rey Manasse
Agent Phone: (561) 654-6060
Agency Title: Realty 100

Estimate Your Payment
Estimated Payment
$ 1,414.64 per month $932.51 Principal & Interest $359.92 Property Tax $122.21 Homeowner's InsuranceChange Payment Information



Member Participants (and their affiliated licensees, if applicable) shall indicate on their websites that IDX information is provided exclusively for consumers’ personal non-commercial use, that it may not be used for any purpose other than to identify prospective properties consumers may be interested in purchasing, that the data is deemed reliable but is not guaranteed by MLS GRID, and that the use of the MLS GRID Data may be subject to an end user license agreement prescribed by the Member Participant’s applicable MLS if any and as amended from time to time. MLS GRID may, at its discretion, require use of other disclaimers as necessary to protect Member Participant, and/or their MLS from liability.
Based on information submitted to the MLS GRID. All data is obtained from various sources and may not have been verified by broker or MLS GRID. Supplied Open House Information is subject to change without notice. All information should be independently reviewed and verified for accuracy. Properties may or may not be listed by the office/agent presenting the information.
Privacy Policy / DMCA Notice / ADA Accessibility


This site is hosted, designed and copyright
© 1994 - 2026 by
Delta Media Group, Inc. -- Patent Pending --
849 Panical Drive | MLS# O6410114
This single family home located at 849 Panical Drive, Apopka, FL 32703 is currently listed for sale with an asking price of $419,000. This property was built in 2018 and has 4 bedrooms and 2 full and 1 partial baths with 1937 sq. ft. Panical Drive is located in the SILVER OAK subdivision. Search SILVER OAK real estate on rmanasse.realty100.com today.