ReyManasse

BEDS2
BATHS2 full
SQUARE FEET1,873
MLS#B26088551
STATUSActive
PROPERTY TYPEResidential - Townhouse
SUBDIVISIONMIZNER POINTE
Property Description
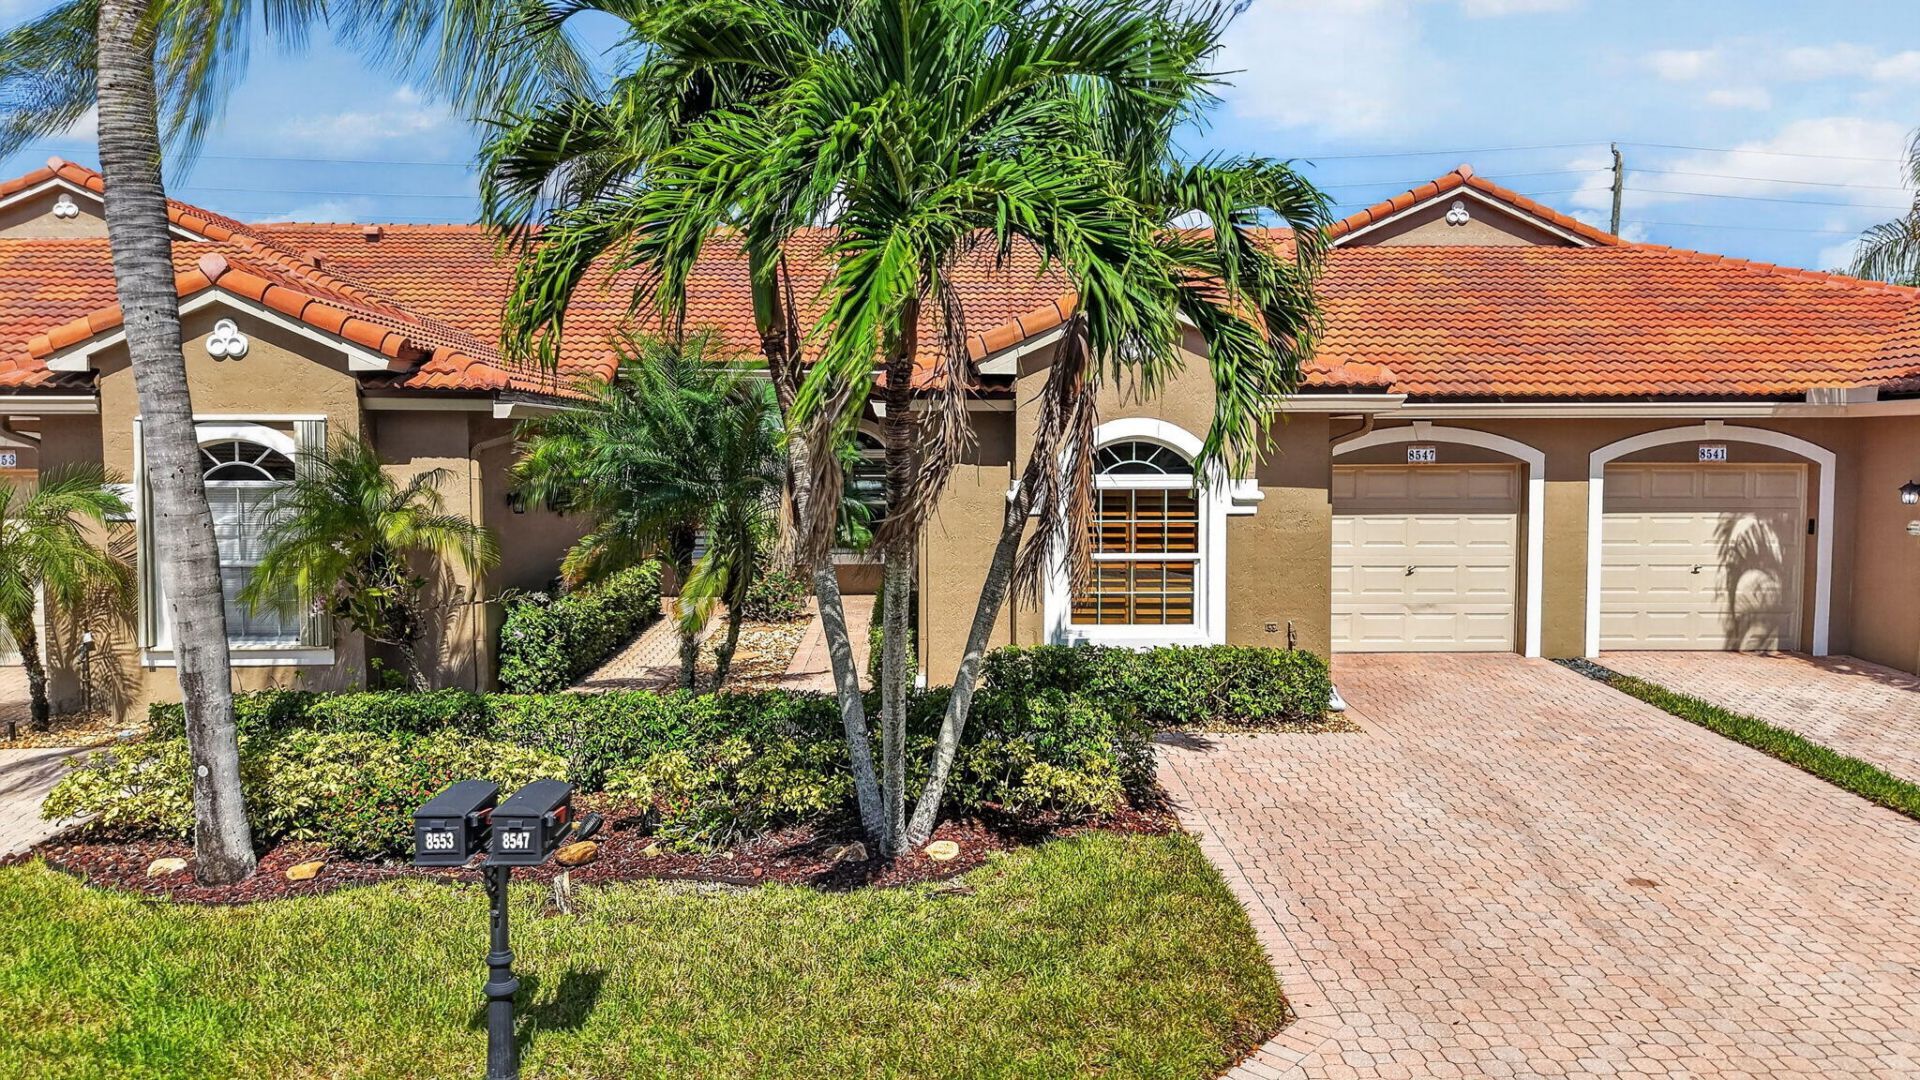
You will be in awe from the moment you enter this beautifully expanded 2BR/2BA villa with a 1-car garage, located in the man-gated community of Mizner Pointe in central Boca Raton! The stunning and newly renovated chef's kitchen features custom soft-close cabinetry, elegant quartz countertops, and stainless steel appliances. Soaring vaulted ceilings enhance the home while impact windows and doors provide added peace of mind. The spacious living area offers room for a home office. The roof was replaced in 2022 and the AC in 2025. The double-wide driveway provides for additional parking. Community amenities include a resort-style pool, clubhouse, tennis courts, fitness center, billiard room and playground. Experience comfort, style, and resort-style living in a desirable Boca Raton location!
Property Features
Property Type: Residential - Townhouse
Cooling: Central Air, Ceiling Fan(s)
Garage: 1 car attached
Heating: Central, Electric
Roof Type: Barrel
Stories: 1.0
Taxes: $3,497
Year Built: 1999
Amenities
Cathedral Ceiling(s)
Kitchen Island
Pantry
Vaulted Ceiling(s)
Walk-In Closet(s)
Bedroom Layout - Split
Feature Descriptions
Appliances: Dryer, Disposal, Dishwasher, Electric Range, Refrigerator, Washer
Association Amenities: Billiard Room, Clubhouse, Fitness Center, Playground, Pool, Tennis Court(s)
Association Fee Includes: Cable TV, Maintenance Grounds, Security, Trash, Common Areas, Recreation Facility
Exterior: CBS
Flooring: Laminate, Tile
Furnished: Unfurnished
HOA Fee: $595/ Monthly
Laundry: Laundry Room
Parcel#: 00424720190050030
Parking: Driveway, Garage, Attached Garage
Parking Notes: Driveway, Garage, Attached Garage
Patio/Porch: Patio - Covered, Patio - Screened, Patio
Pets Allowed: Yes, Breed Restrictions
Restrictions: Buyer Approval Required
Sewer: Public Sewer
Special View Info: Garden
SQFT Living: 1588
Structure Type: Villa
Total Rooms: 6
Utilities: Cable Available, Electricity Available
Utilities: Cable Available, Electricity Available
Water: Public
Room Sizes
Kitchen: 9.6 X 18 Level First
Living Room: 15.9 X 16 Level First
Primary Bedroom: 12.8 X 16 Level First
Bedroom 2: 11 X 13 Level First
Dining Room: 8 X 11.6 Level First
Other: 5 X 13.6
Local Schools
High School: Olympic Heights
Middle School: Omni
Elementary School: Del Prado
Listed By / Shown By
Listed By
Agency Name: Siemens Group Realty Corp.
Agency Phone: 561-239-8537
Shown By
Agent Name: Rey Manasse
Agent Phone: (561) 654-6060
Agency Title: Realty 100

Estimate Your Payment
Estimated Payment
$ 1,522.34 per month $1,088.30 Principal & Interest $291.42 Property Tax $142.63 Homeowner's InsuranceChange Payment Information


Privacy Policy / DMCA Notice / ADA Accessibility


This site is hosted, designed and copyright
© 1994 - 2026 by
Delta Media Group, Inc. -- Patent Pending --
8547 Via Serena, Unit 8547 | MLS# B26088551
This townhouse located at 8547 Via Serena, Unit 8547, Boca Raton, FL 33433 is currently listed for sale with an asking price of $489,000. This property was built in 1999 and has 2 bedrooms and 2 full baths with 1873 sq. ft. Via Serena, Unit 8547 is located in the MIZNER POINTE subdivision. Search MIZNER POINTE real estate on rmanasse.realty100.com today.