ReyManasse

BEDS2
BATHS2 full 1 partial
SQUARE FEET1,199
MLS#OM733824
STATUSActive
PROPERTY TYPEResidential - Condominium
SUBDIVISIONVILLAGE TWNHMS A CONDO
Property Description
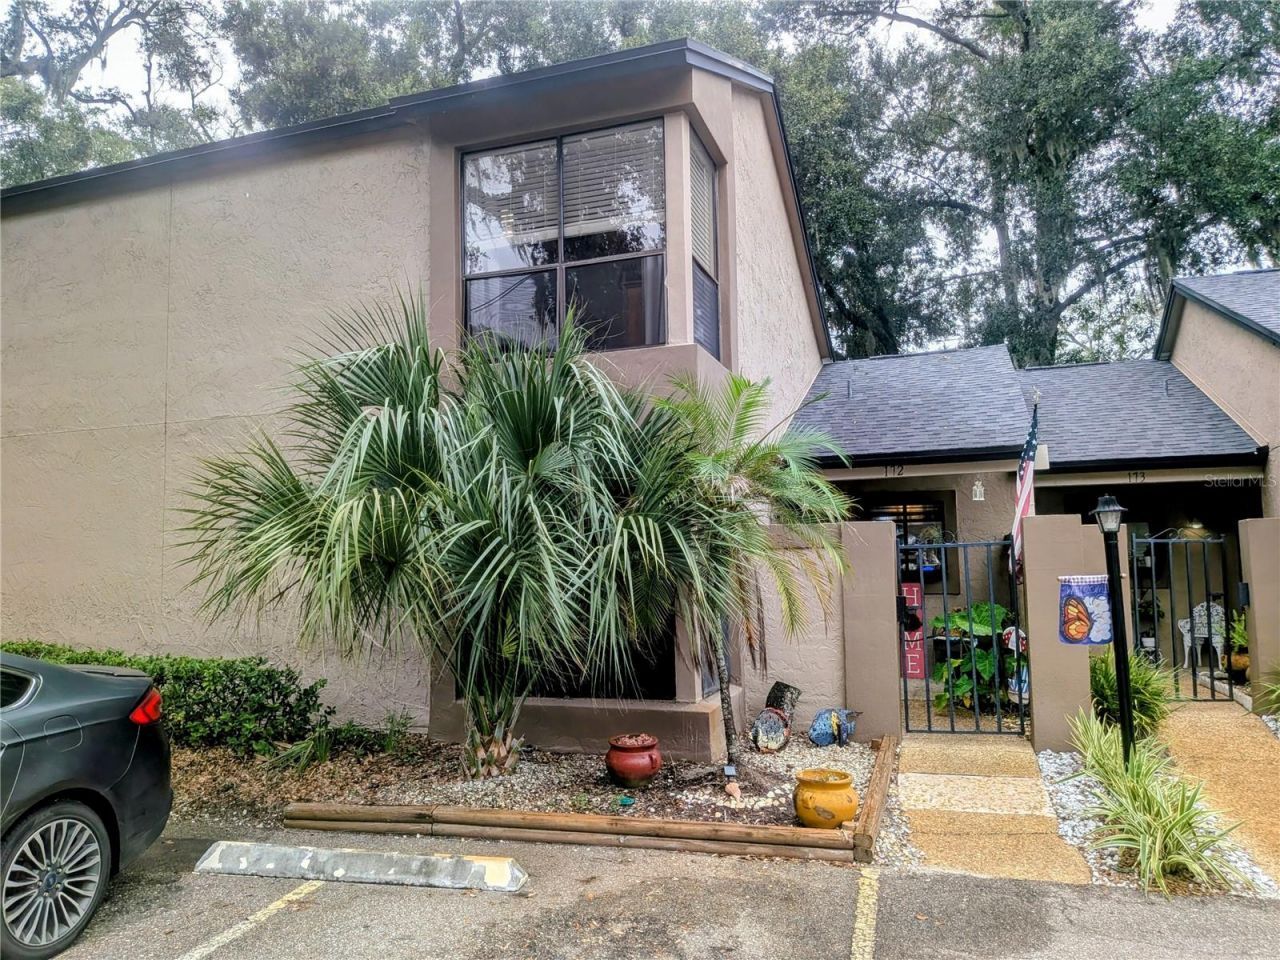
It doesn't happen often. Finaly, the sought-after Village Townhomes and Condominiums has its large, with high soaring ceilings, 2-bedroom, 2-full bathroom floorplan, just hit the market. Here at Village Townhomes and Condominiums, it's known for its financially sound and well- taken care of community. Unit 172 is waiting for you to call it home. Zero worries here, because Unit 172 has a Brand-New HVAC! New roof! New exterior paint. Wow! Oh, you thought the monthly fee must have gone up? Nope! This particular home is tucked in the back of the community, where it's quiet, yet with its own private entrance and exit nearby. No rear neighbors! Wood burning fireplace in the family room, high cathedral vaulted ceilings, huge bedrooms and bathrooms on both floors. Just minutes from Cranes Roost, public transportation, popular shopping, restaurants, entertainment and amazing healthcare. I-4 and I-4 Express Lanes, on and off ramps are a half mile away. The community is known for its beauty with resort style amenities, clubhouse, tennis courts, gym and pet friendly atmosphere you can't go wrong. This is Maintenance-Free Living Lifestyle at its best! The clubhouse is gorgeous; the pool and spa are breathtaking. Assigned parking for residents, with plenty of guest parking. This one checks all the boxes, better schedule your personal tour today.
Property Features
Property Type: Residential - Condominium
Cooling: Central Air
Heating: Electric
Home Style: Contemporary
Lot Size: 0.03 Acres
Roof Type: Shingle
Stories: 2.0
Taxes: $1,578
Year Built: 1982
Amenities
Built-in Features
Cathedral Ceiling(s)
Ceiling Fans(s)
High Ceilings
Pest Guard System
Primary Bedroom Main Floor
PrimaryBedroom Upstairs
Solid Surface Counters
Stone Counters
Walk-In Closet(s)
Lighting
Private Entrance
Sidewalk
Tennis Court(s)
Feature Descriptions
Appliances: Dishwasher, Disposal, Microwave, Refrigerator
Community Features: Association Recreation - Owned, Barbecue, Clubhouse, Community Mailbox, Fitness Center, Pool, Sidewalks, Tennis Court(s), Street Lights
Condo Fee: $466/ Monthly
Days on Site: 13
Directions: Community entrance on the north side of Douglas Ave in between W Central Parkway and 434. Once in the community follow signs to unit number.
Exterior: Concrete, Stucco
Fireplace: Family Room, Wood Burning
Fireplace Y/N: Yes
Flood Zone Code: X
Flooring: Tile, Wood
Foundation: Slab
HOA Y/N: Yes
Home Warranty Y/N: No
Listing Terms: Cash, Conventional, VA Loan
Lot Dimensions: 0.03
Other Equipment: Private Entrance
Ownership: Condominium
Patio/Porch: Covered, Rear Porch
Pets Allowed: Yes
Pets Weight (Max): 999
Pool: In Ground, Lighting
Property Attached Y/N: Yes
Property Sub-Type: Condominium
Sewer: Public Sewer
Showing Instructions: Call Listing Agent, Lock Box Coded
Spa: Heated, In Ground
Special Sale Provisions: None
Utilities: Cable Connected, Electricity Connected, Fire Hydrant, Public, Sewer Connected, Water Connected
Vegetation: Mature Landscaping
Water: Public
Water Access Y/N: No
Windows: Skylight(s)
Zoning: R-3
Room Sizes
Living Room: 17x21
Kitchen: 7x10
Primary Bedroom: 17x18
Bedroom 2: 17x18
Local Schools
High School: Lyman High
Middle School: Milwee Middle
Elementary School: Altamonte Elementary
Listed By / Shown By
Listed By
Agency Name: SELLSTATE NEXT GENERATION REALTY
Agency Contact: 352-387-2383
Shown By
Agent Name: Rey Manasse
Agent Phone: (561) 654-6060
Agency Title: Realty 100

Estimate Your Payment
Estimated Payment
$ 722.80 per month $522.79 Principal & Interest $131.50 Property Tax $68.51 Homeowner's InsuranceChange Payment Information



Member Participants (and their affiliated licensees, if applicable) shall indicate on their websites that IDX information is provided exclusively for consumers’ personal non-commercial use, that it may not be used for any purpose other than to identify prospective properties consumers may be interested in purchasing, that the data is deemed reliable but is not guaranteed by MLS GRID, and that the use of the MLS GRID Data may be subject to an end user license agreement prescribed by the Member Participant’s applicable MLS if any and as amended from time to time. MLS GRID may, at its discretion, require use of other disclaimers as necessary to protect Member Participant, and/or their MLS from liability.
Based on information submitted to the MLS GRID. All data is obtained from various sources and may not have been verified by broker or MLS GRID. Supplied Open House Information is subject to change without notice. All information should be independently reviewed and verified for accuracy. Properties may or may not be listed by the office/agent presenting the information.
Privacy Policy / DMCA Notice / ADA Accessibility


This site is hosted, designed and copyright
© 1994 - 2026 by
Delta Media Group, Inc. -- Patent Pending --
940 Douglas Avenue, Unit 172 | MLS# OM733824
This condo located at 940 Douglas Avenue, Unit 172, Altamonte Springs, FL 32714 is currently listed for sale with an asking price of $234,900. This property was built in 1982 and has 2 bedrooms and 2 full and 1 partial baths with 1199 sq. ft. Douglas Avenue, Unit 172 is located in the VILLAGE TWNHMS A CONDO subdivision. Search VILLAGE TWNHMS A CONDO real estate on rmanasse.realty100.com today.